Skip to content
Custom Remodeling LLC

Our Work

Roofing, remodeling, and outdoor living projects across the Mid-South.

Our work

Before & After

Real photos from jobs we've finished, before and after. Call to see more of this work.

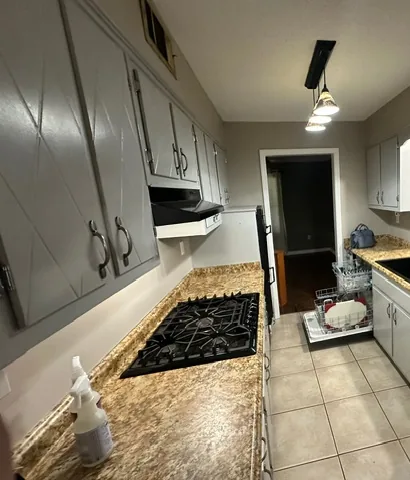
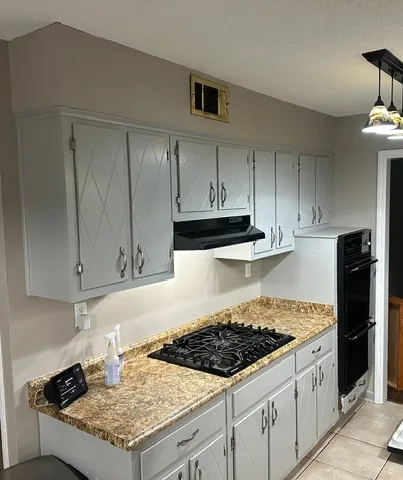
Before: dated kitchen with gray painted diamond-pattern cabinet doors, speckled laminate countertops, a black drop-in gas cooktop, and a black under-cabinet range hoodBefore
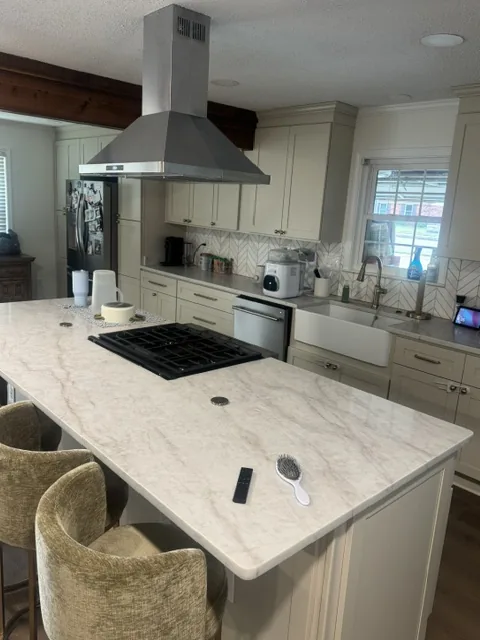
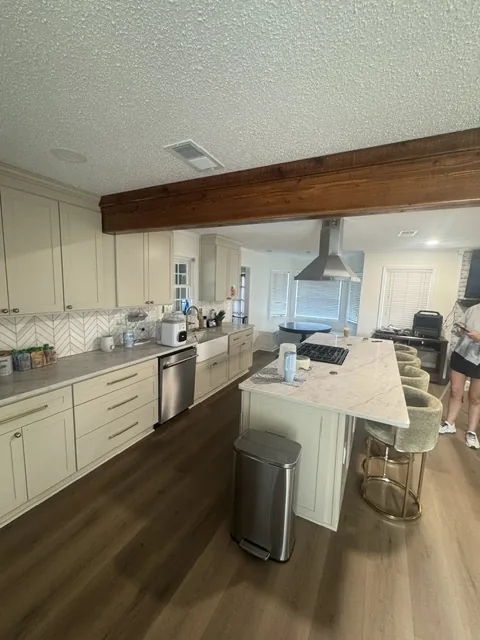
Kitchen island with a gas cooktop, a stainless steel chimney range hood above it, and two upholstered bar stools in a finished kitchen remodelAfter

Kitchen remodel with island, farmhouse sink, and chevron tile

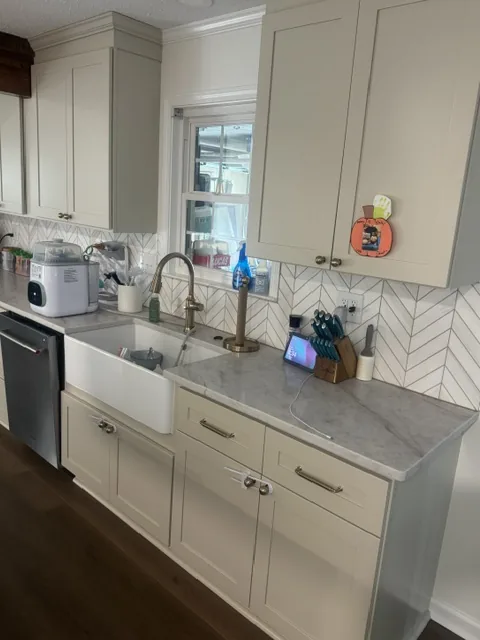
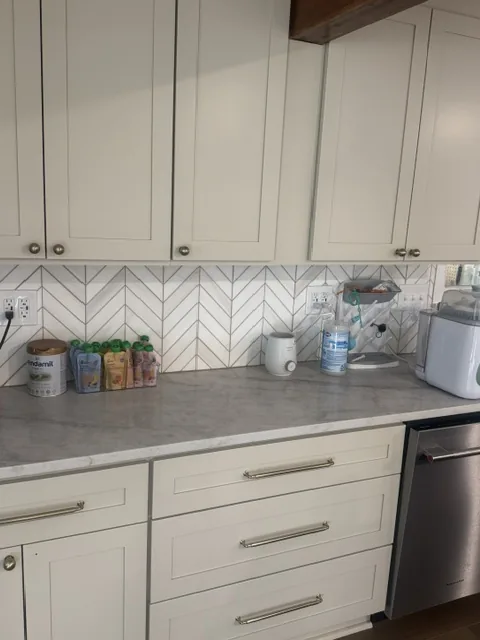
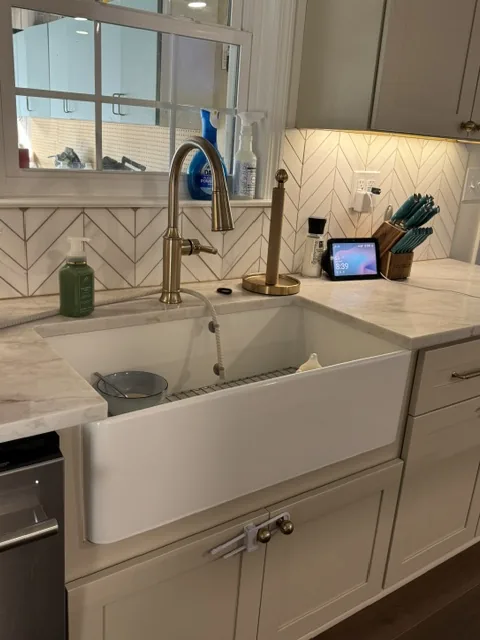
Before: a dated galley kitchen with gray diamond-pattern cabinets, brown laminate counters, and tan tile floors. After: cream shaker cabinets, white chevron tile backsplash, light veined stone counters, a farmhouse sink with brass fixtures, wood-look plank flooring, and an island with a cooktop and stainless range hood.

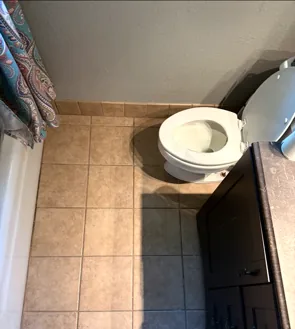
Before: the bathroom floor in dated beige square ceramic tile with matching baseboard trim, the toilet with the lid up, and the edge of a dark vanity cabinetBefore
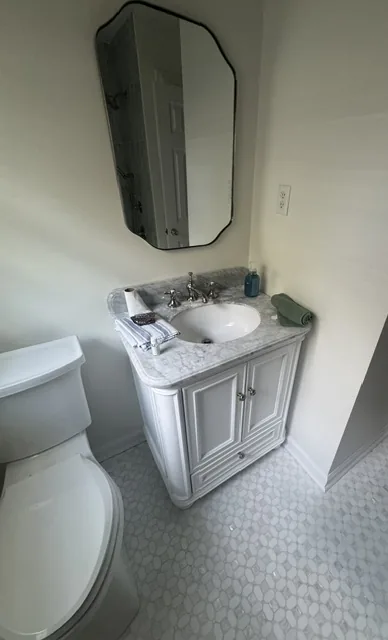
Finished bathroom with a white vanity, veined marble countertop, chrome faucet, black-framed mirror, and a light geometric mosaic floorAfter

Bathroom remodel with marble-top vanity, gray tile tub surround, and mosaic floor

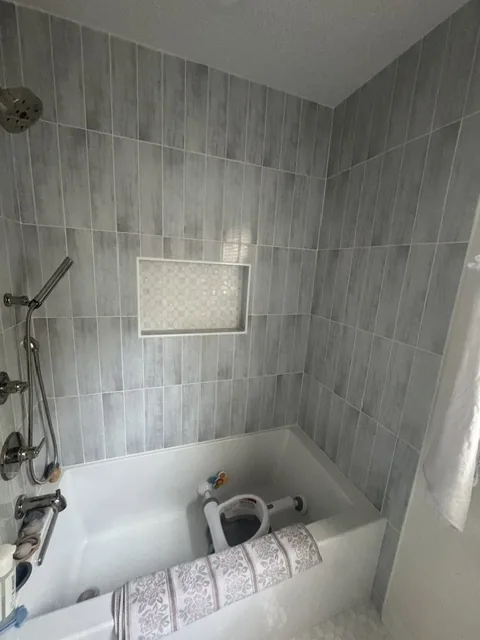
New vanity with a veined marble countertop, chrome faucet, and black-framed mirror; gray vertical tile around the tub and shower with a recessed niche; and a light geometric mosaic floor.

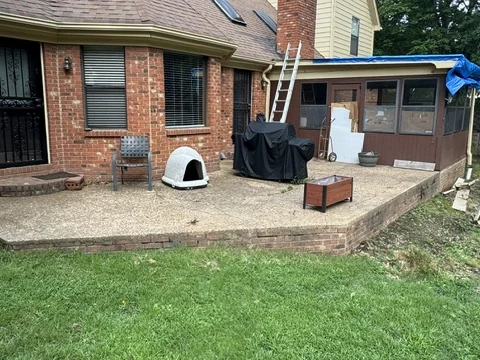
Before: an aged exposed-aggregate concrete patio with weathered brick coping, a dark-framed enclosed porch with a blue tarp over part of its roof, a covered grill, and a ladder leaning against the brick chimneyBefore
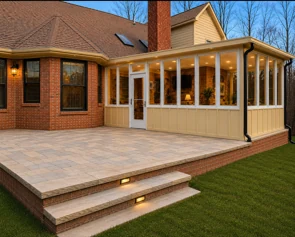
After: an elevated stone paver patio with a brick retaining wall and lit stone steps beside a sunroom addition with cream board-and-batten siding and white trim, at duskAfter

Backyard paver patio and sunroom addition

Before: an aged exposed-aggregate concrete patio with weathered brick coping and a dated dark-framed enclosed porch with a blue tarp over part of its roof. After: an elevated stone paver patio with a brick retaining wall and lit stone steps, and a bright sunroom addition with cream board-and-batten siding and white trim.

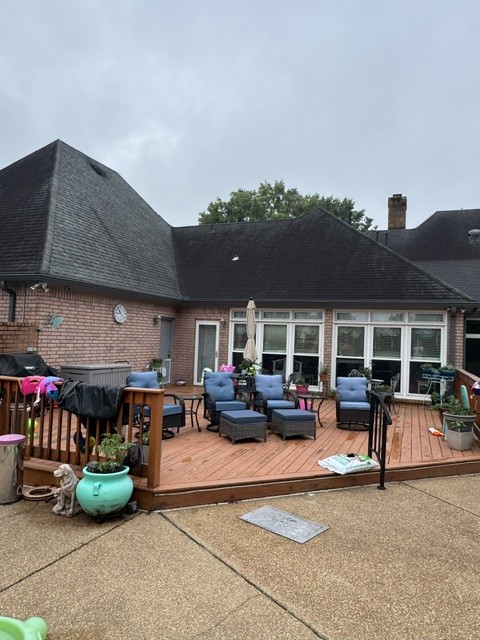
Before: an open wood deck behind a brick home with blue cushioned patio furniture, a grill, planters, and a closed umbrella under an overcast skyBefore
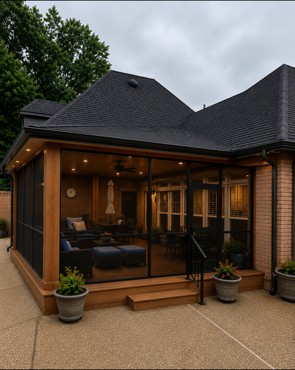
After: the same deck enclosed as a screened porch with dark screen panels, warm wood trim and steps, a stained ceiling with a fan, and the patio furniture insideAfter

Open deck enclosed into a screened porch

Before: an open wood deck behind a brick home with patio furniture, a grill, and planters exposed to the weather. After: the same deck fully enclosed as a screened porch with dark screen panels, warm wood trim, a stained ceiling with a fan, and the furnishings protected inside.

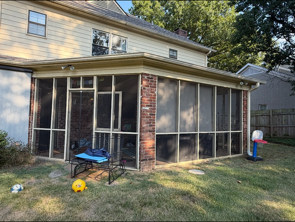
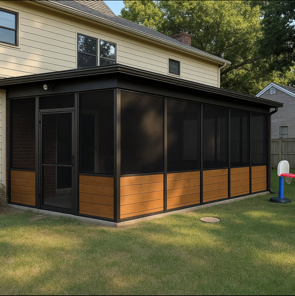
Before: a screened porch with light tan framing, an exposed red brick corner column, full-height screen panels, and a bench on the lawn behind a two-story home with tan sidingBefore
After: the same screened porch rebuilt with matte black framing, dark screen mesh, a screen door, and warm wood-toned horizontal siding along the knee wall on a concrete slabAfter

Screened porch rebuilt with black framing and wood knee walls

Before: the original screened porch with light tan framing, an exposed red brick corner column, and full-height screen panels running down to the ground. After: the same porch rebuilt with matte black framing and dark screen mesh, a screen door, and warm wood-toned horizontal siding along the knee wall.

More photos from this project

Before: the same kitchen's cabinet run with gray diamond-pattern doors, brown laminate counters, a black cooktop, and an open dishwasherbefore
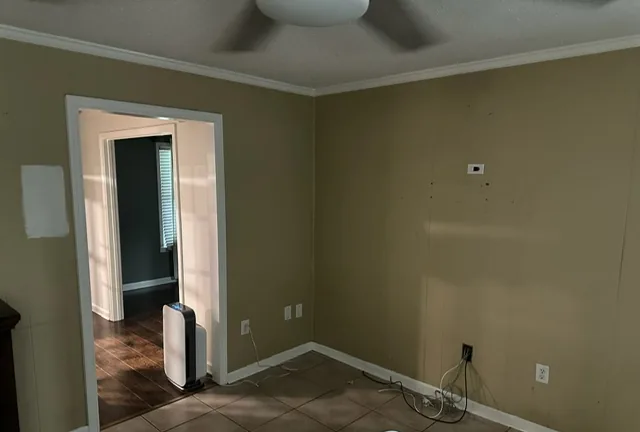
Before: living area with tan vertical paneling, white trim, tan ceramic tile floors, and an open electrical box with exposed wiresbefore
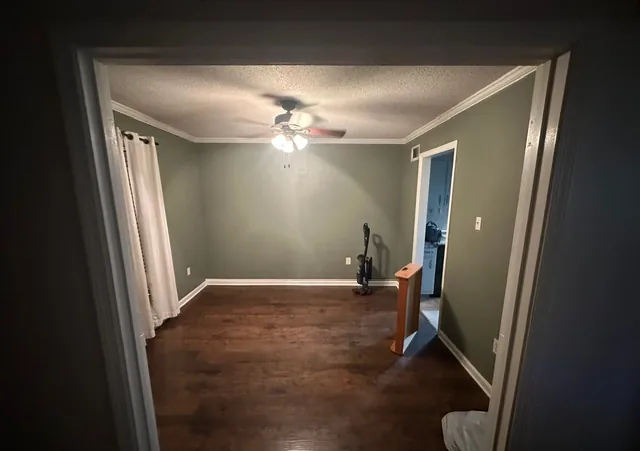
Before: empty dining room with sage green walls, white crown molding, dark wood-look laminate floors, and a ceiling fanbefore
Wide view of a remodeled kitchen with an island, chimney range hood, cream shaker cabinets, and a breakfast nook with bay windowsafter
White farmhouse sink with a brass gooseneck faucet set under a window, in a remodeled kitchen with cream shaker cabinetsafter
Cream shaker cabinets with a white chevron tile backsplash and a light veined stone countertop in a remodeled kitchenafter
Close-up of a white apron-front farmhouse sink and brass faucet against a white chevron tile backsplashafter
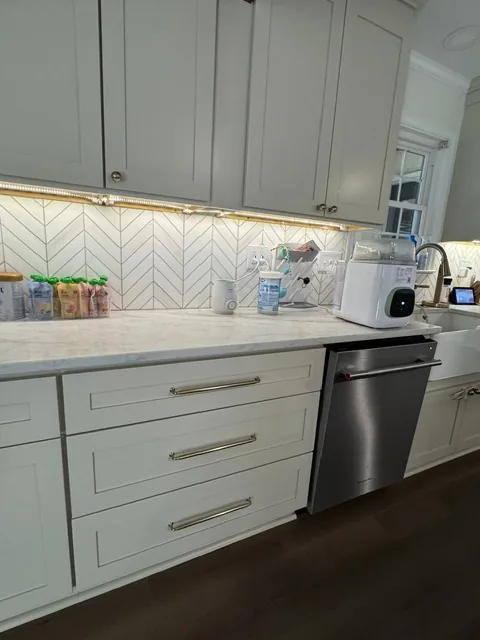
Lower kitchen drawers and a stainless steel dishwasher under cream shaker cabinets with under-cabinet lightingafter
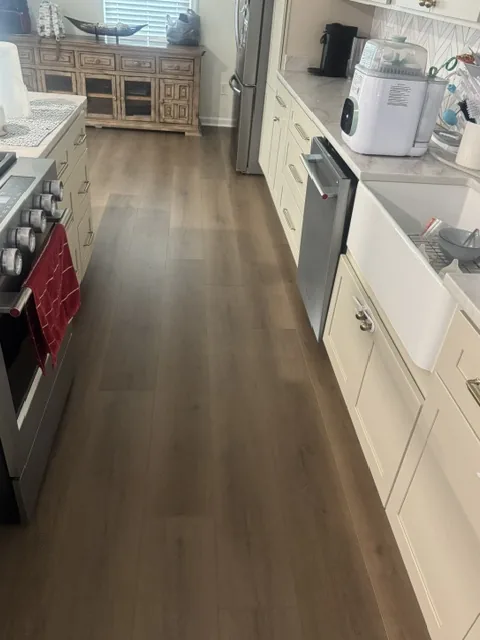
Wood-look plank flooring running between a kitchen island and a run of cream base cabinets with a farmhouse sinkafter
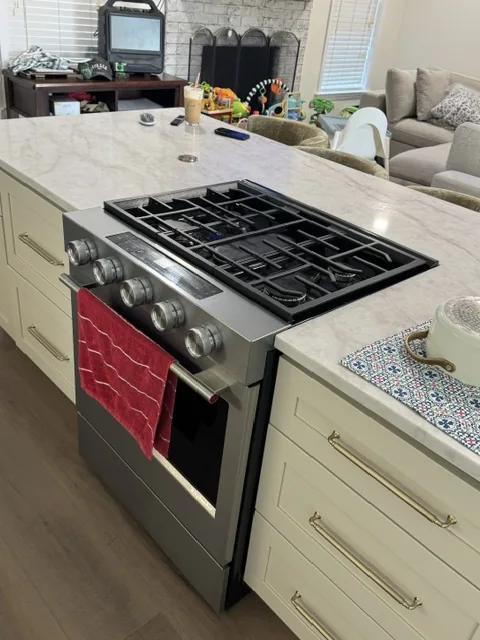
Stainless steel slide-in gas range set into a kitchen island with cream shaker drawers and a veined stone countertopafter
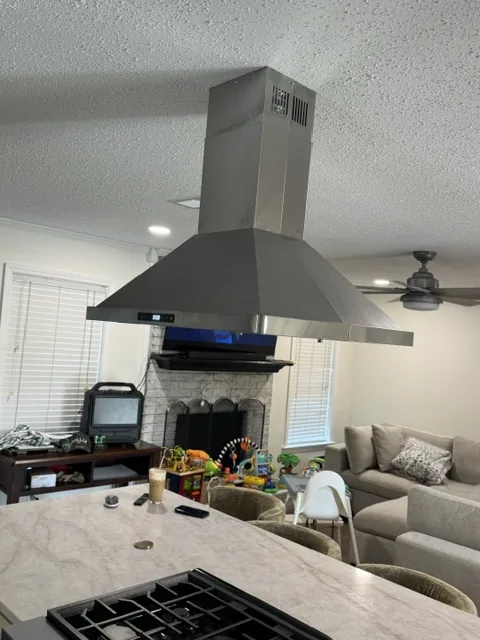
Stainless steel island range hood mounted over a cooktop, opening toward a living room with a brick fireplaceafter

More photos from this project

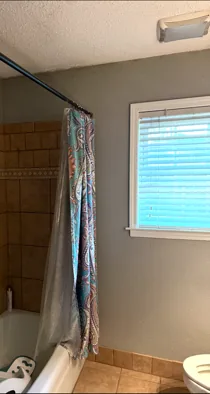
Before: the same bathroom's tub and shower with tan ceramic wall tile and a decorative accent border, a dark showerhead and wire caddy, a paisley shower curtain, and beige floor tilebefore
Before: the tub and shower area with a paisley curtain under a window with closed blinds, tan tile surround, and an exhaust fan in the ceilingbefore
Finished bathtub and shower with gray vertical wall tile, a chrome showerhead and hand wand, and a recessed tile nicheafter

Get a free estimate or call to ask about projects like this one.

Architectural shingle roof replacement on a brick home in Southaven, MS
Roofing · Architectural shingle roof replacement on a brick home in Southaven, MS
Commercial metal roof with coating near Memphis, TN
Roofing · Commercial metal roof with coating near Memphis, TN
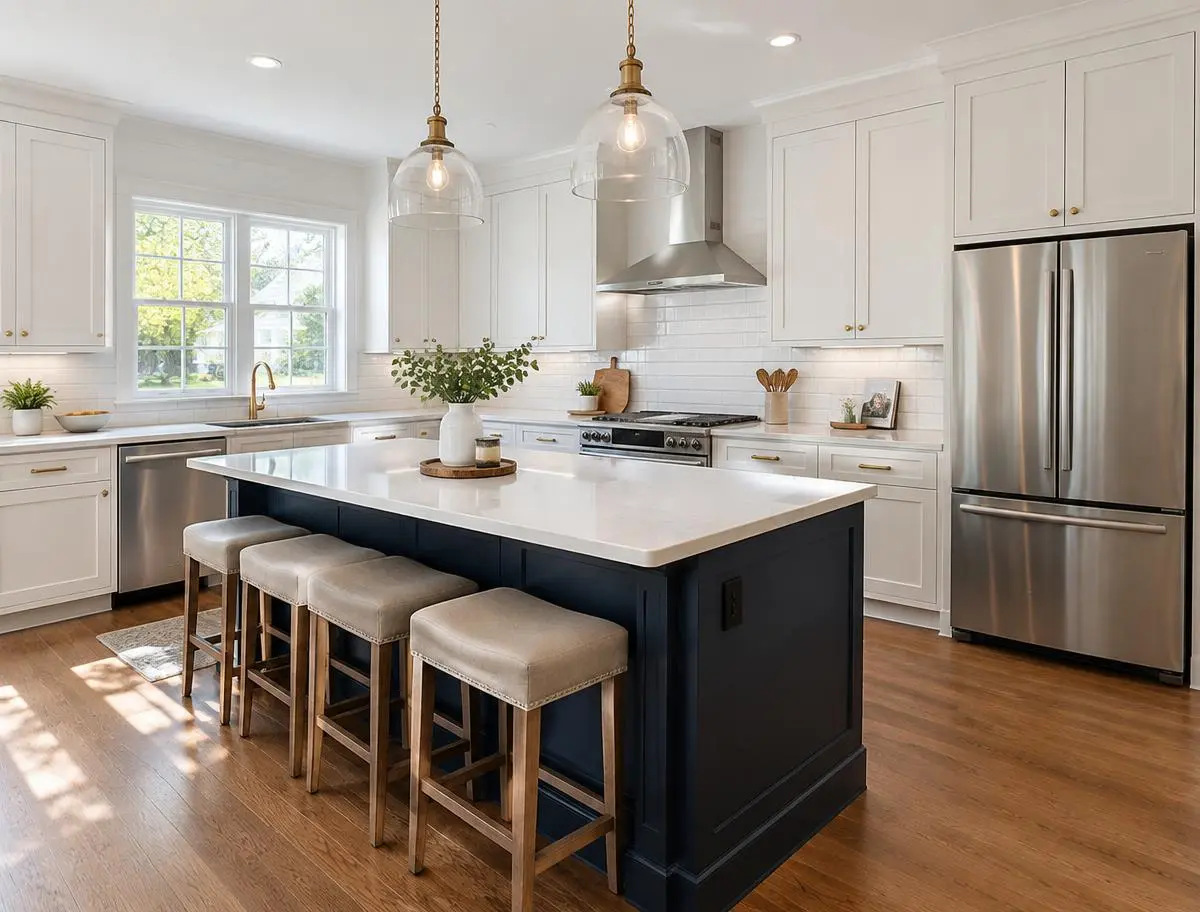
White shaker kitchen with navy island remodel in Olive Branch, MS
Kitchens · White shaker kitchen with navy island remodel in Olive Branch, MS
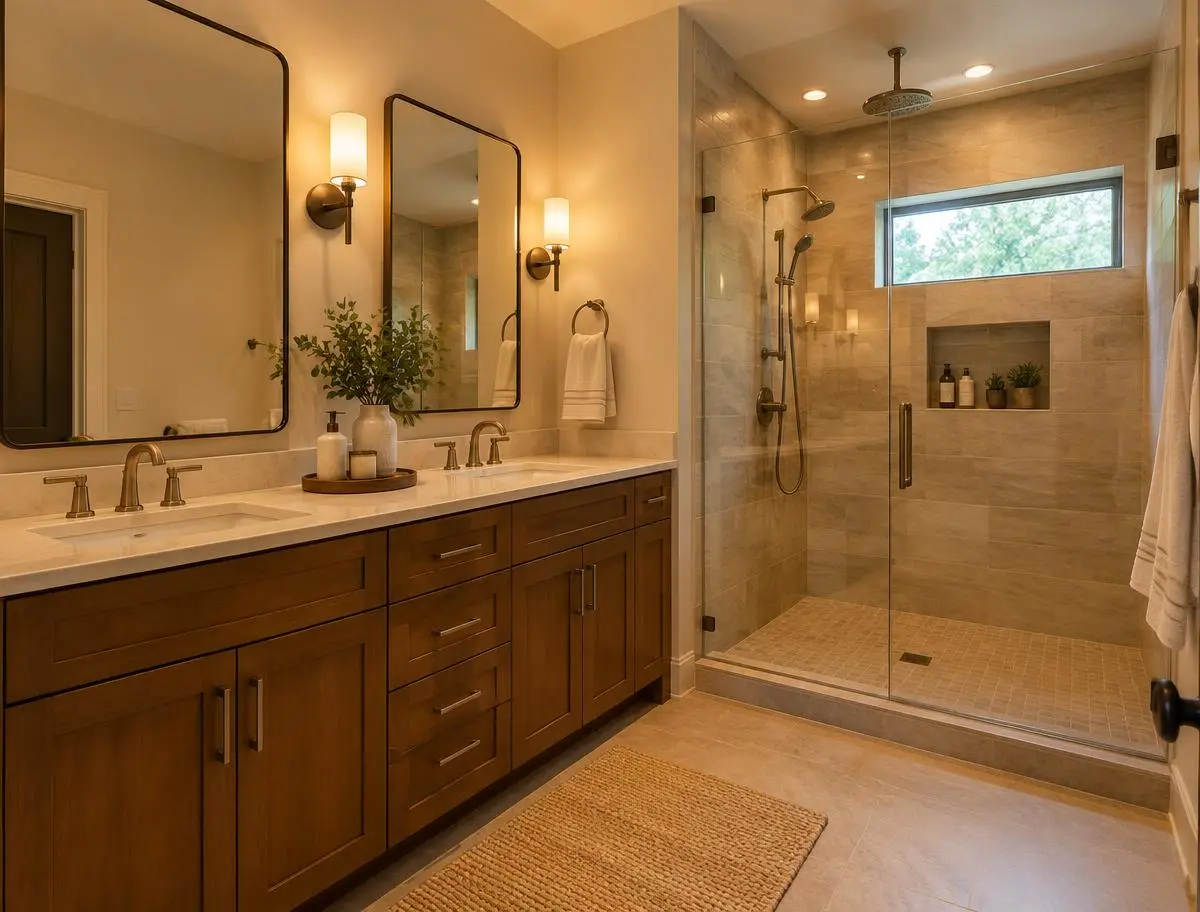
Walk-in glass tile shower bathroom remodel in Germantown, TN
Bathrooms · Walk-in glass tile shower bathroom remodel in Germantown, TN
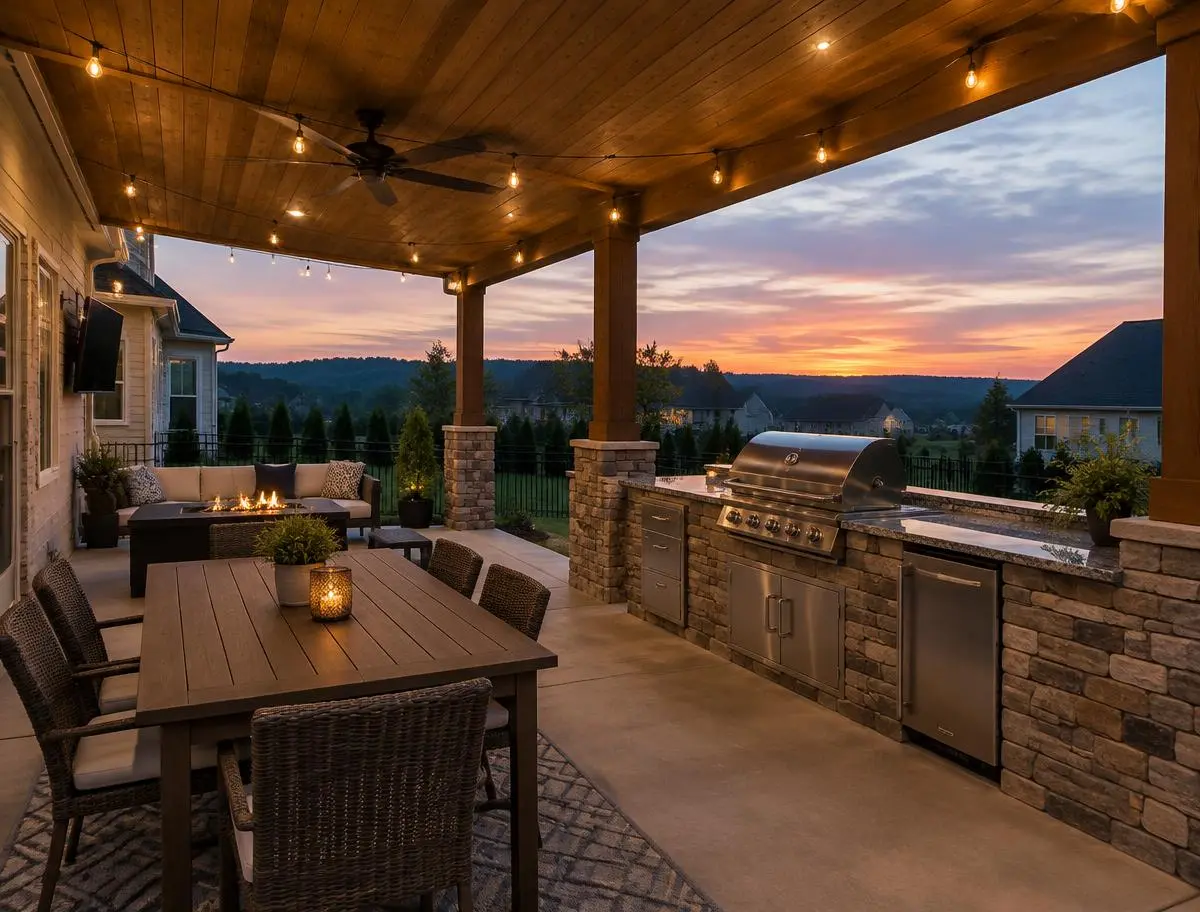
Covered patio with outdoor kitchen in Collierville, TN
Outdoor Living · Covered patio with outdoor kitchen in Collierville, TN
[REPLACE] Patio cover project photo
Outdoor Living · [REPLACE] Patio cover project photo
Before: dated kitchen with gray painted diamond-pattern cabinet doors, speckled laminate countertops, a black drop-in gas cooktop, and a black under-cabinet range hood
Kitchens · Before: dated kitchen with gray painted diamond-pattern cabinet doors, speckled laminate countertops, a black drop-in gas cooktop, and a black under-cabinet range hood
Before: the same kitchen's cabinet run with gray diamond-pattern doors, brown laminate counters, a black cooktop, and an open dishwasher
Kitchens · Before: the same kitchen's cabinet run with gray diamond-pattern doors, brown laminate counters, a black cooktop, and an open dishwasher
Before: living area with tan vertical paneling, white trim, tan ceramic tile floors, and an open electrical box with exposed wires
Kitchens · Before: living area with tan vertical paneling, white trim, tan ceramic tile floors, and an open electrical box with exposed wires
Before: empty dining room with sage green walls, white crown molding, dark wood-look laminate floors, and a ceiling fan
Kitchens · Before: empty dining room with sage green walls, white crown molding, dark wood-look laminate floors, and a ceiling fan
Kitchen island with a gas cooktop, a stainless steel chimney range hood above it, and two upholstered bar stools in a finished kitchen remodel
Kitchens · Kitchen island with a gas cooktop, a stainless steel chimney range hood above it, and two upholstered bar stools in a finished kitchen remodel
Wide view of a remodeled kitchen with an island, chimney range hood, cream shaker cabinets, and a breakfast nook with bay windows
Kitchens · Wide view of a remodeled kitchen with an island, chimney range hood, cream shaker cabinets, and a breakfast nook with bay windows
White farmhouse sink with a brass gooseneck faucet set under a window, in a remodeled kitchen with cream shaker cabinets
Kitchens · White farmhouse sink with a brass gooseneck faucet set under a window, in a remodeled kitchen with cream shaker cabinets
Cream shaker cabinets with a white chevron tile backsplash and a light veined stone countertop in a remodeled kitchen
Kitchens · Cream shaker cabinets with a white chevron tile backsplash and a light veined stone countertop in a remodeled kitchen
Close-up of a white apron-front farmhouse sink and brass faucet against a white chevron tile backsplash
Kitchens · Close-up of a white apron-front farmhouse sink and brass faucet against a white chevron tile backsplash
Lower kitchen drawers and a stainless steel dishwasher under cream shaker cabinets with under-cabinet lighting
Kitchens · Lower kitchen drawers and a stainless steel dishwasher under cream shaker cabinets with under-cabinet lighting
Wood-look plank flooring running between a kitchen island and a run of cream base cabinets with a farmhouse sink
Kitchens · Wood-look plank flooring running between a kitchen island and a run of cream base cabinets with a farmhouse sink
Stainless steel slide-in gas range set into a kitchen island with cream shaker drawers and a veined stone countertop
Kitchens · Stainless steel slide-in gas range set into a kitchen island with cream shaker drawers and a veined stone countertop
Stainless steel island range hood mounted over a cooktop, opening toward a living room with a brick fireplace
Kitchens · Stainless steel island range hood mounted over a cooktop, opening toward a living room with a brick fireplace
Before: the bathroom floor in dated beige square ceramic tile with matching baseboard trim, the toilet with the lid up, and the edge of a dark vanity cabinet
Bathrooms · Before: the bathroom floor in dated beige square ceramic tile with matching baseboard trim, the toilet with the lid up, and the edge of a dark vanity cabinet
Before: the same bathroom's tub and shower with tan ceramic wall tile and a decorative accent border, a dark showerhead and wire caddy, a paisley shower curtain, and beige floor tile
Bathrooms · Before: the same bathroom's tub and shower with tan ceramic wall tile and a decorative accent border, a dark showerhead and wire caddy, a paisley shower curtain, and beige floor tile
Before: the tub and shower area with a paisley curtain under a window with closed blinds, tan tile surround, and an exhaust fan in the ceiling
Bathrooms · Before: the tub and shower area with a paisley curtain under a window with closed blinds, tan tile surround, and an exhaust fan in the ceiling
Finished bathroom with a white vanity, veined marble countertop, chrome faucet, black-framed mirror, and a light geometric mosaic floor
Bathrooms · Finished bathroom with a white vanity, veined marble countertop, chrome faucet, black-framed mirror, and a light geometric mosaic floor
Finished bathtub and shower with gray vertical wall tile, a chrome showerhead and hand wand, and a recessed tile niche
Bathrooms · Finished bathtub and shower with gray vertical wall tile, a chrome showerhead and hand wand, and a recessed tile niche
Before: an aged exposed-aggregate concrete patio with weathered brick coping, a dark-framed enclosed porch with a blue tarp over part of its roof, a covered grill, and a ladder leaning against the brick chimney
Outdoor Living · Before: an aged exposed-aggregate concrete patio with weathered brick coping, a dark-framed enclosed porch with a blue tarp over part of its roof, a covered grill, and a ladder leaning against the brick chimney
After: an elevated stone paver patio with a brick retaining wall and lit stone steps beside a sunroom addition with cream board-and-batten siding and white trim, at dusk
Outdoor Living · After: an elevated stone paver patio with a brick retaining wall and lit stone steps beside a sunroom addition with cream board-and-batten siding and white trim, at dusk
Before: an open wood deck behind a brick home with blue cushioned patio furniture, a grill, planters, and a closed umbrella under an overcast sky
Outdoor Living · Before: an open wood deck behind a brick home with blue cushioned patio furniture, a grill, planters, and a closed umbrella under an overcast sky
After: the same deck enclosed as a screened porch with dark screen panels, warm wood trim and steps, a stained ceiling with a fan, and the patio furniture inside
Outdoor Living · After: the same deck enclosed as a screened porch with dark screen panels, warm wood trim and steps, a stained ceiling with a fan, and the patio furniture inside
Before: a screened porch with light tan framing, an exposed red brick corner column, full-height screen panels, and a bench on the lawn behind a two-story home with tan siding
Outdoor Living · Before: a screened porch with light tan framing, an exposed red brick corner column, full-height screen panels, and a bench on the lawn behind a two-story home with tan siding
After: the same screened porch rebuilt with matte black framing, dark screen mesh, a screen door, and warm wood-toned horizontal siding along the knee wall on a concrete slab
Outdoor Living · After: the same screened porch rebuilt with matte black framing, dark screen mesh, a screen door, and warm wood-toned horizontal siding along the knee wall on a concrete slab
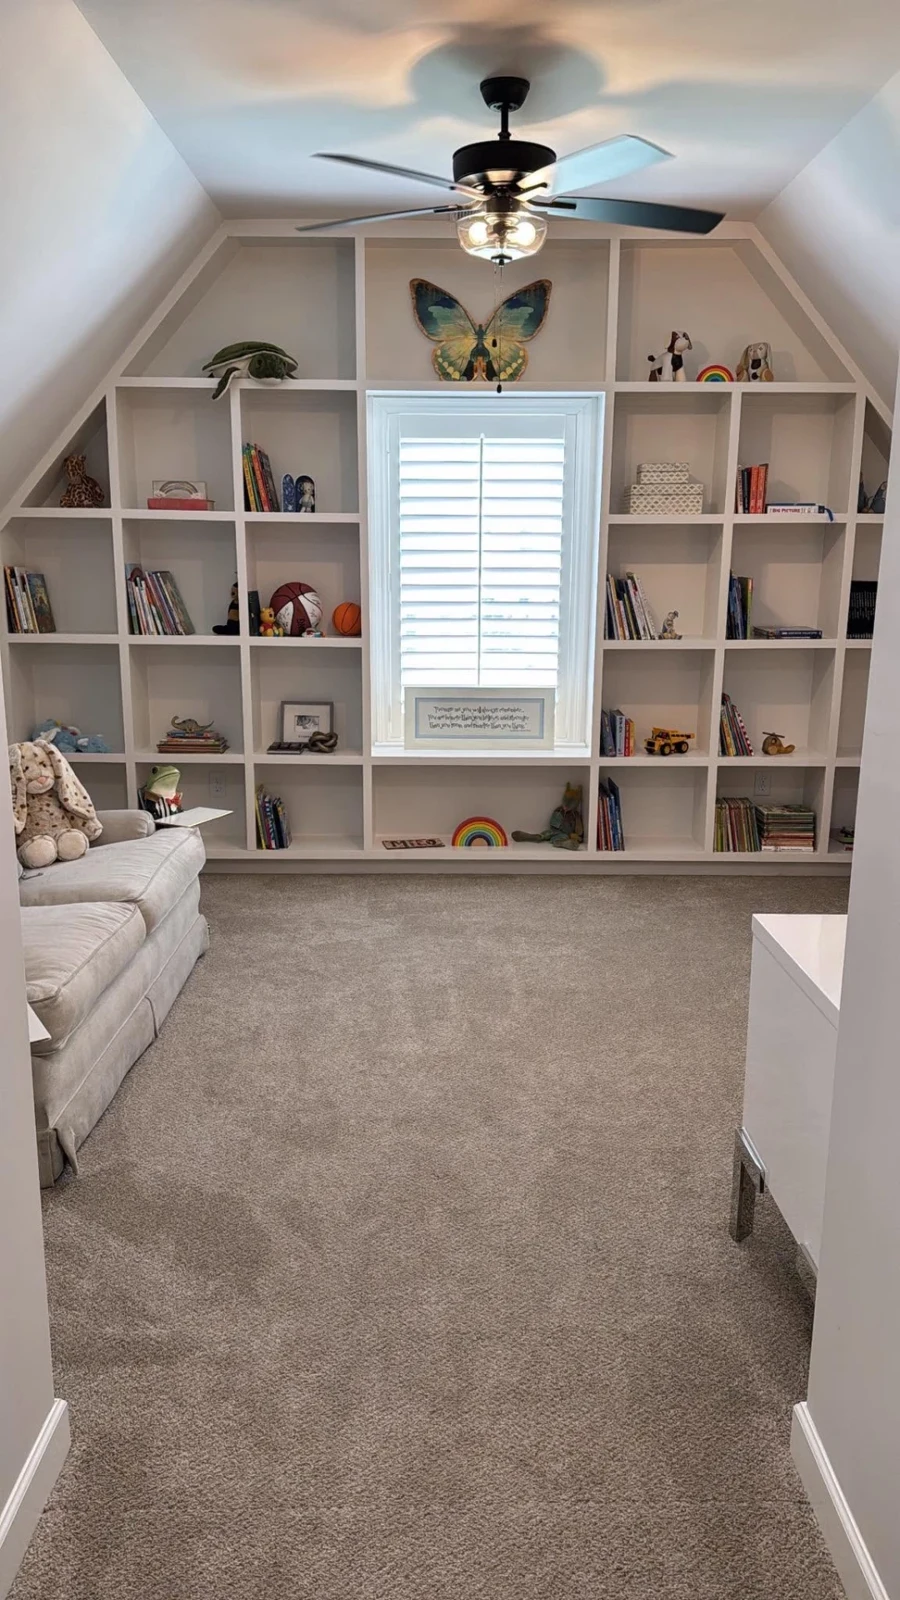
Completed · Bonus room with white built-in bookshelves around a shuttered window and carpet flooring
Remodeling · Completed · Bonus room with white built-in bookshelves around a shuttered window and carpet flooring
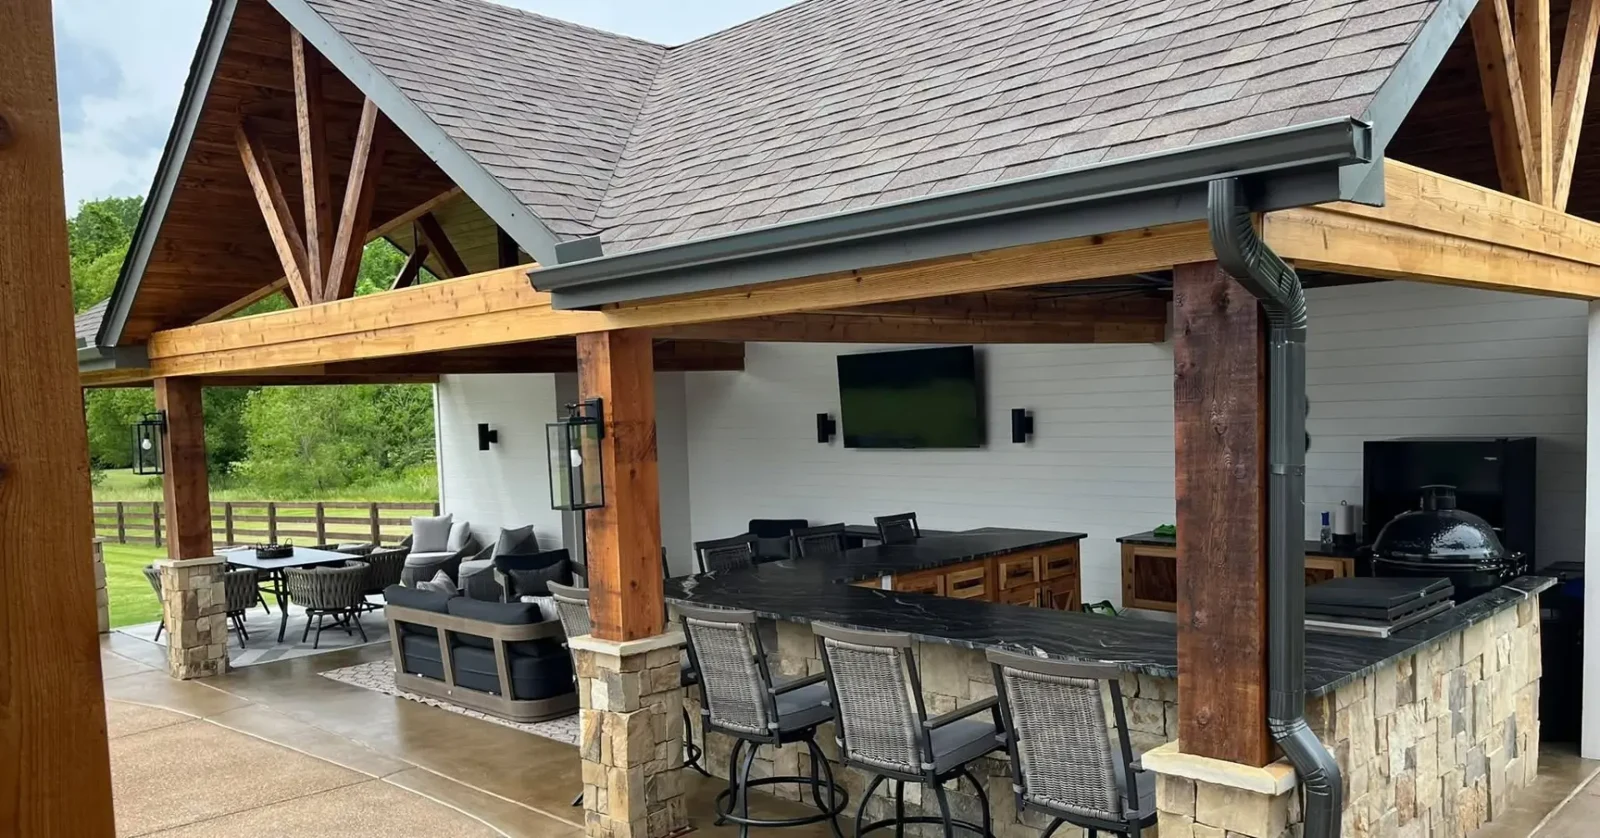
Completed · Covered outdoor kitchen with timber gables, stone-faced grill island, bar seating, and a lounge area
Outdoor Living · Completed · Covered outdoor kitchen with timber gables, stone-faced grill island, bar seating, and a lounge area
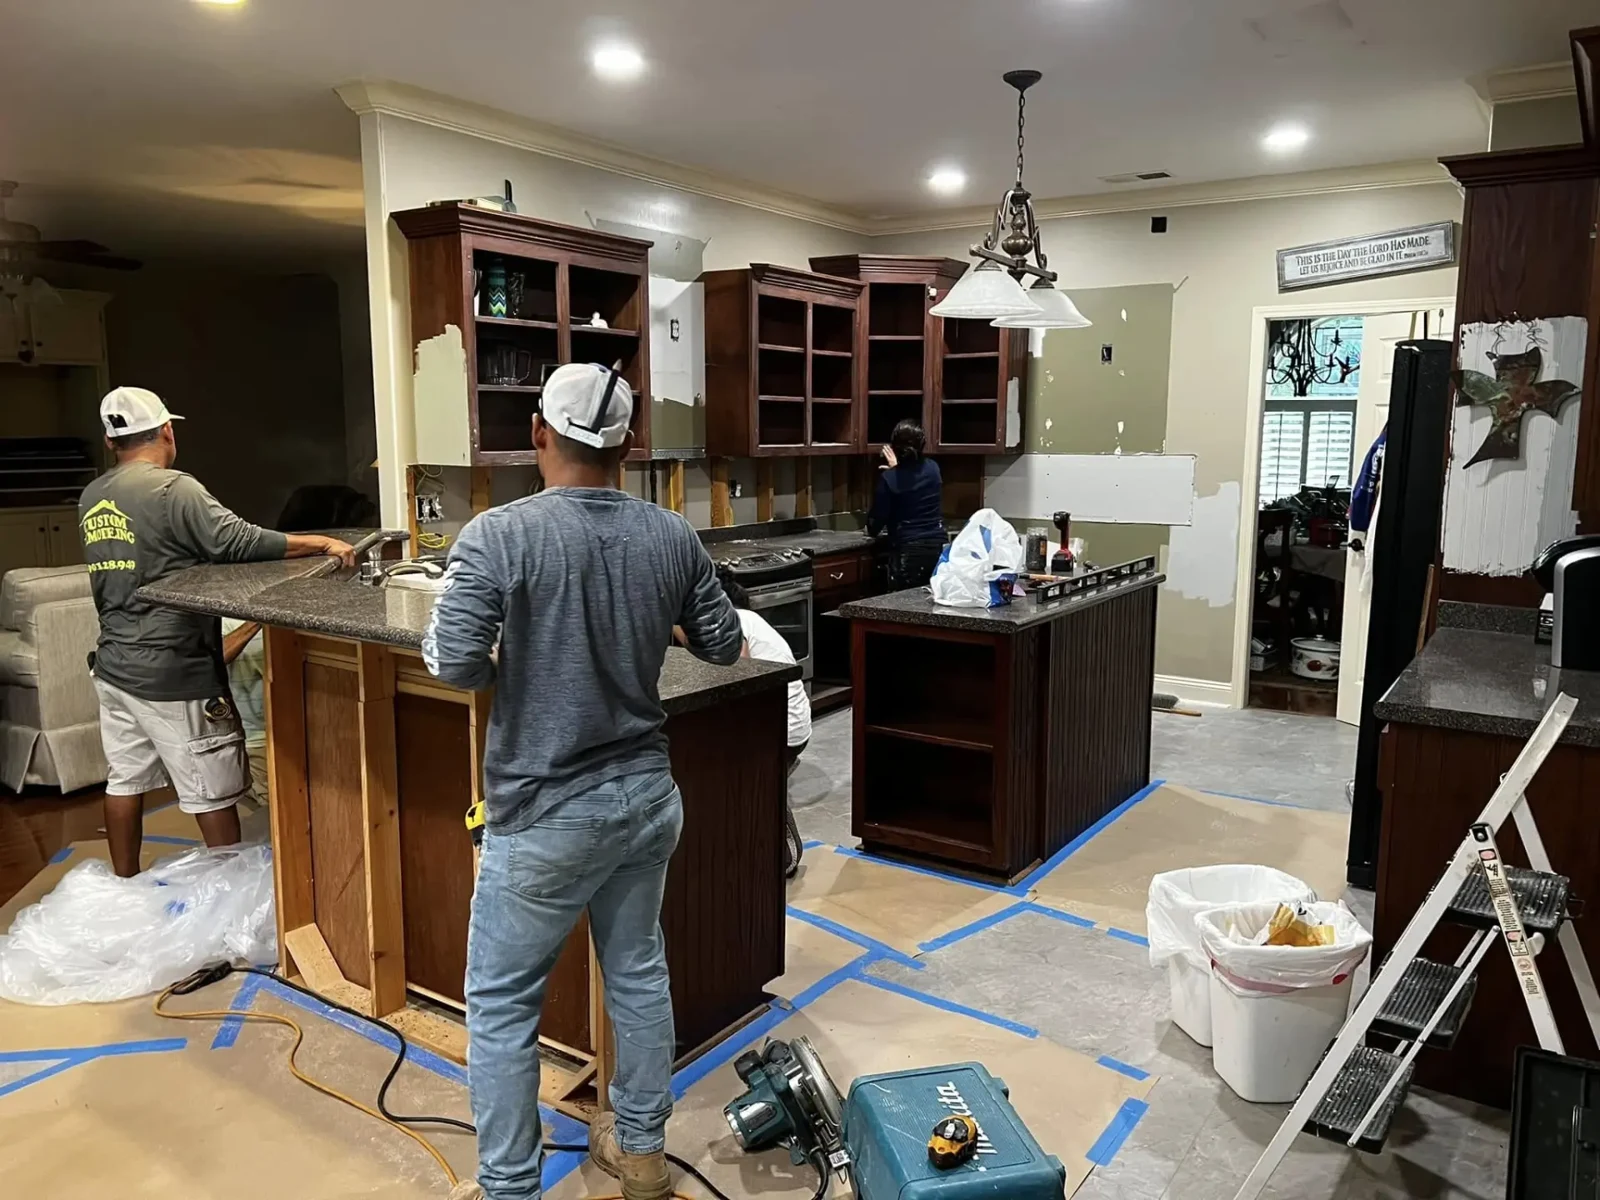
Work in progress · Kitchen remodeling work in progress with a crew, open cabinets, protected floors, and installation tools
Kitchens · Work in progress · Kitchen remodeling work in progress with a crew, open cabinets, protected floors, and installation tools
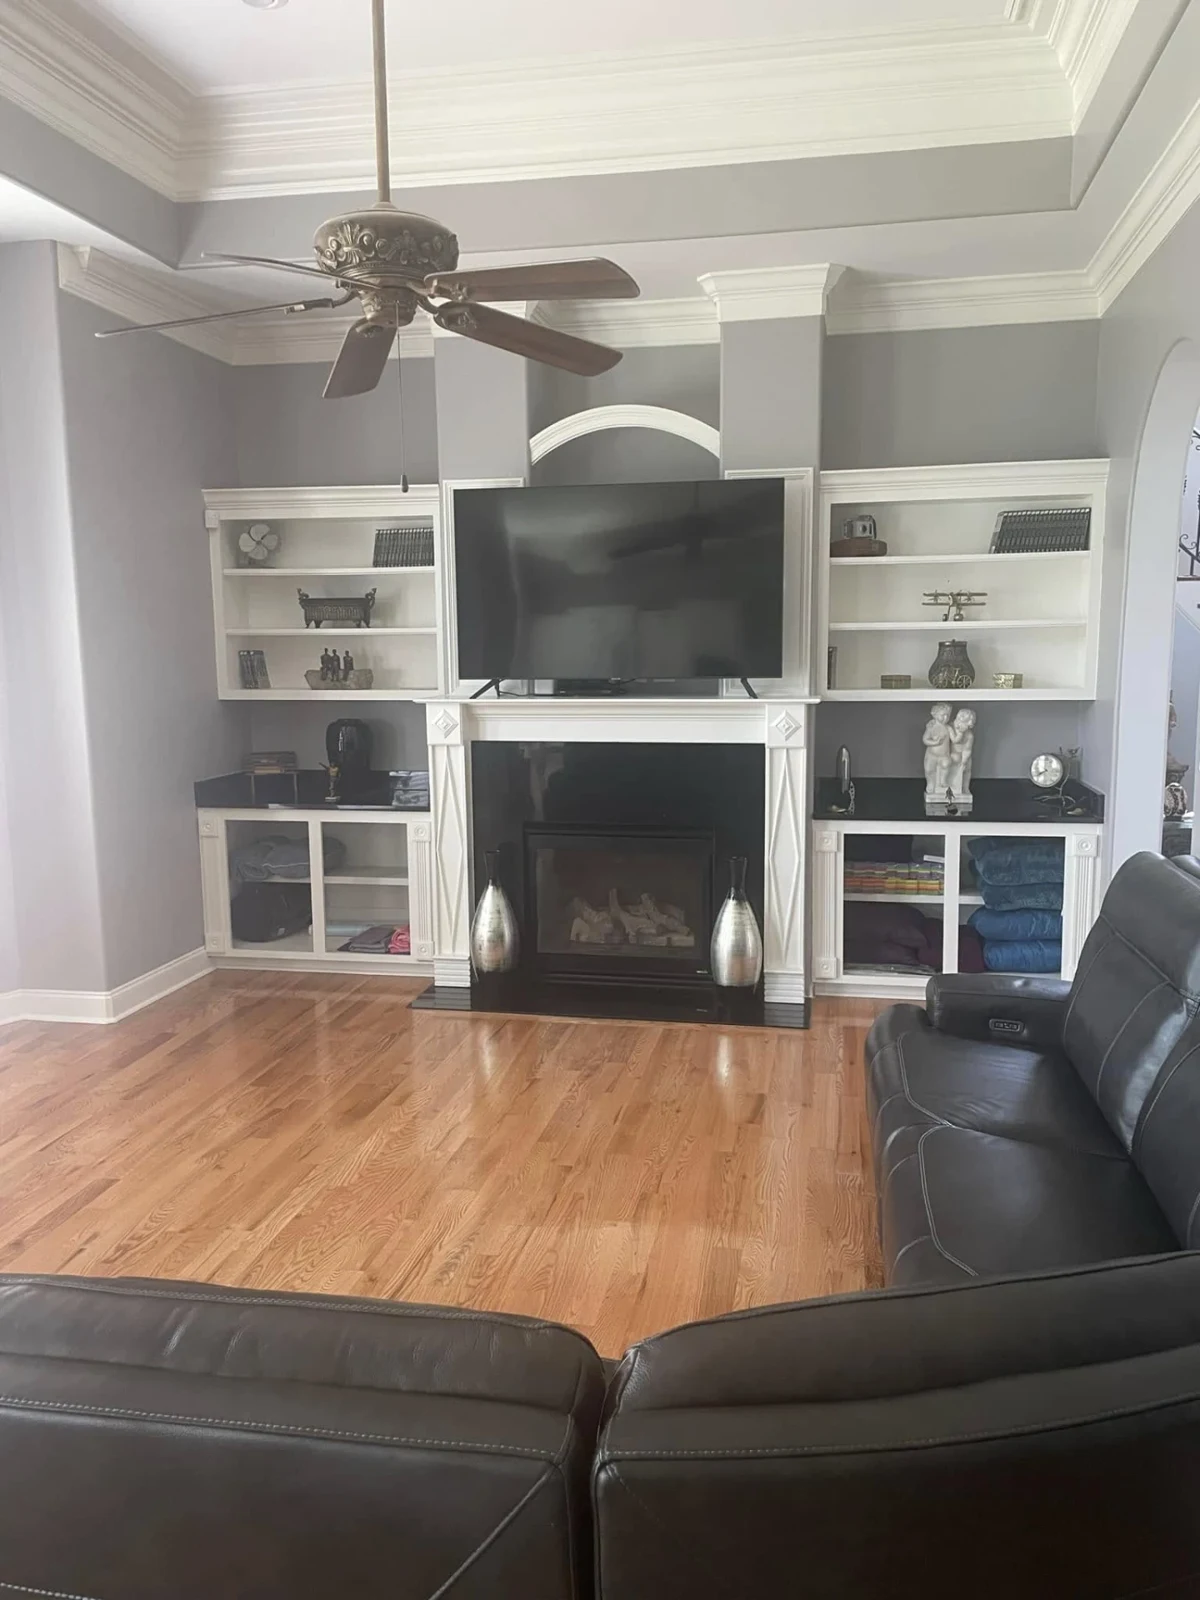
Completed · Living room with white built-in shelving beside a fireplace, crown molding, and wood flooring
Remodeling · Completed · Living room with white built-in shelving beside a fireplace, crown molding, and wood flooring
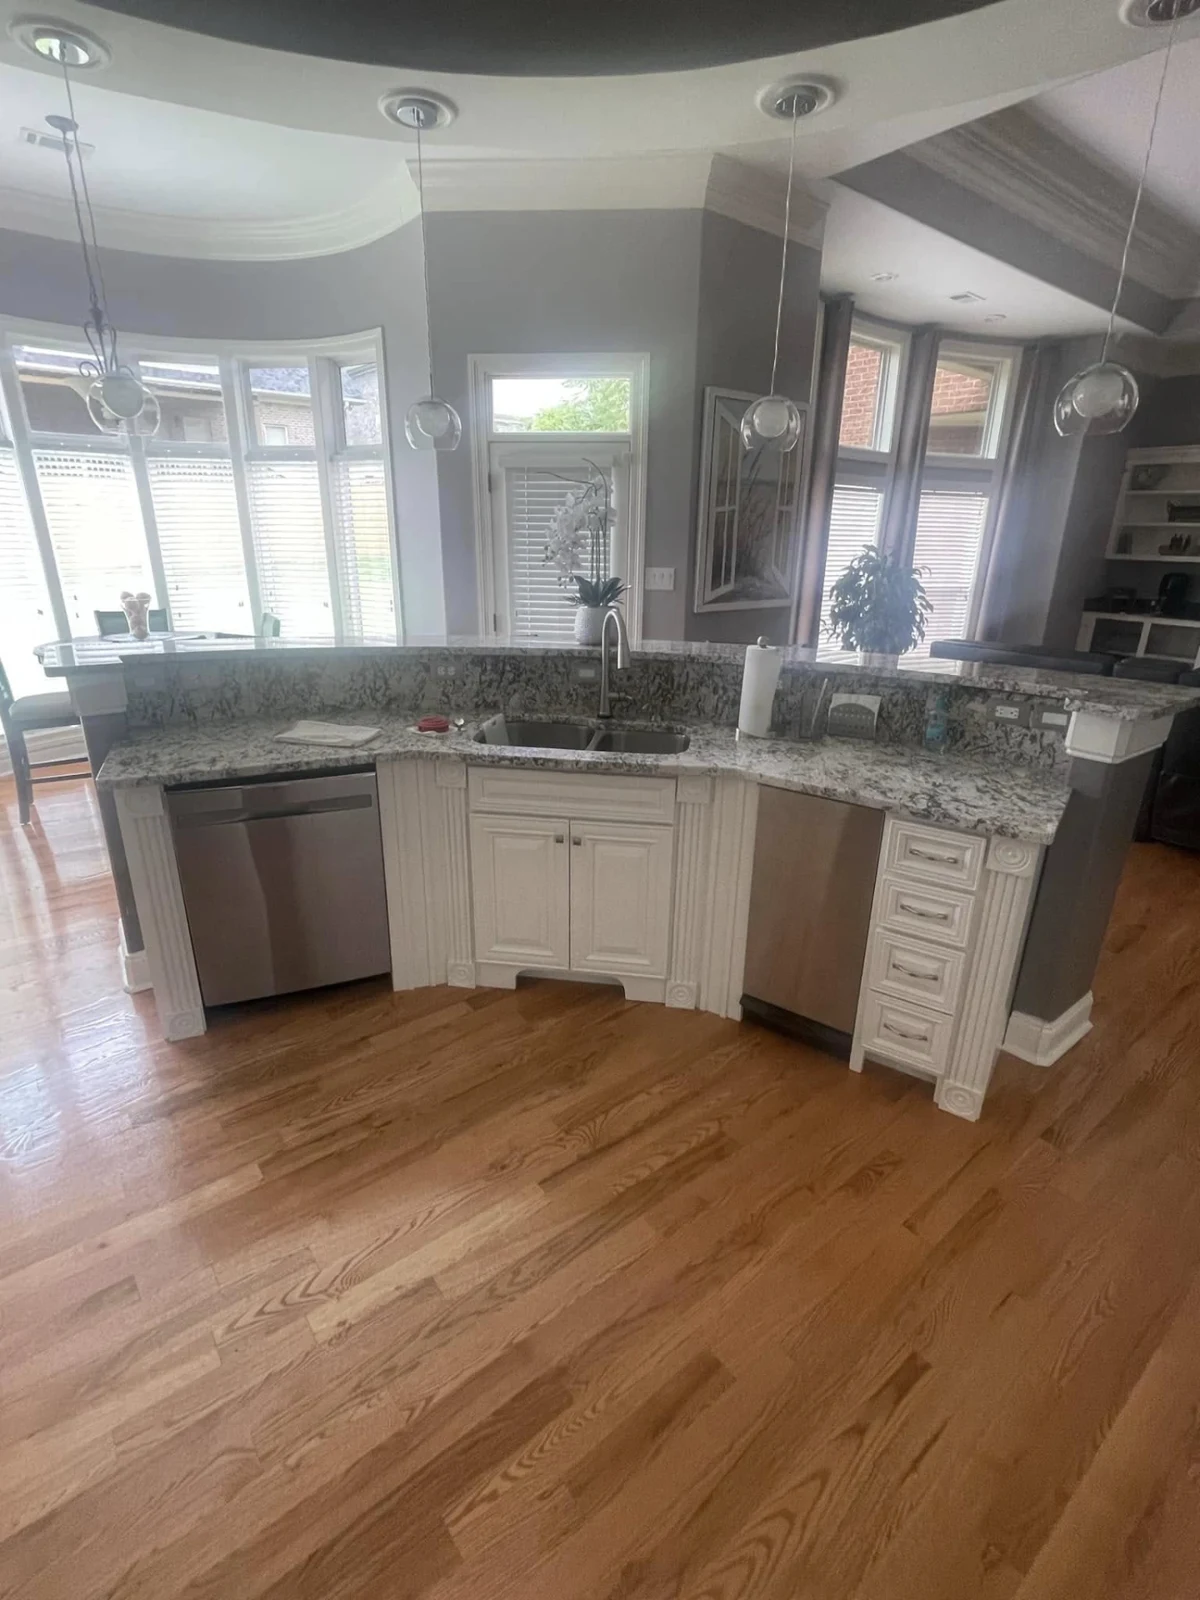
Completed · Kitchen with white cabinetry, stone countertops, pendant lights, stainless dishwashers, and wood flooring
Kitchens · Completed · Kitchen with white cabinetry, stone countertops, pendant lights, stainless dishwashers, and wood flooring
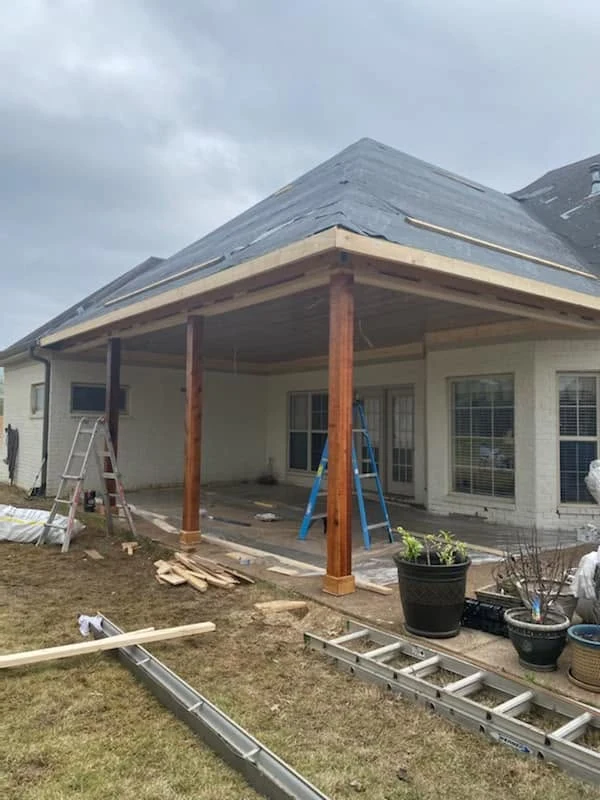
Work in progress · Patio cover construction in progress with timber posts, roof underlayment, ladders, and unfinished trim
Outdoor Living · Work in progress · Patio cover construction in progress with timber posts, roof underlayment, ladders, and unfinished trim
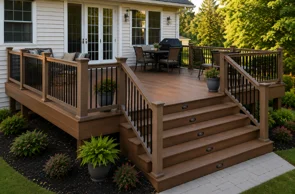
Completed · Composite wood deck with lighted steps, railings, dining table and grill behind a white-sided home
Outdoor Living · Completed · Composite wood deck with lighted steps, railings, dining table and grill behind a white-sided home
Completed · Raised composite deck with wide stairs, black metal balusters and landscaped beds beside a white-sided home
Outdoor Living · Completed · Raised composite deck with wide stairs, black metal balusters and landscaped beds beside a white-sided home
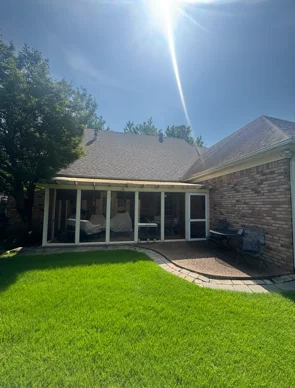
Project photo · Screened-in patio under a shingle roof on a brick home, with a paver patio and green lawn
Outdoor Living · Project photo · Screened-in patio under a shingle roof on a brick home, with a paver patio and green lawn
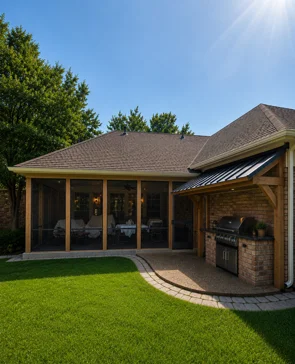
Completed · Screened patio with cedar posts beside a brick outdoor grill station under a metal awning, with a curved paver walkway
Outdoor Living · Completed · Screened patio with cedar posts beside a brick outdoor grill station under a metal awning, with a curved paver walkway
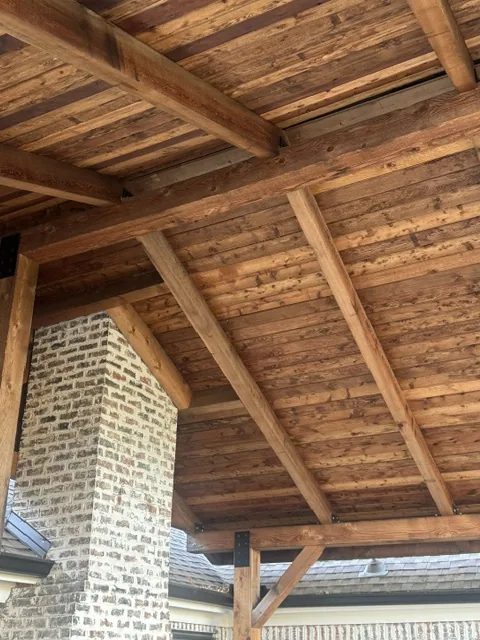
Completed · Covered patio with a stained tongue-and-groove wood ceiling, exposed timber rafters with black metal brackets, and a whitewashed brick outdoor fireplace
Outdoor Living · Completed · Covered patio with a stained tongue-and-groove wood ceiling, exposed timber rafters with black metal brackets, and a whitewashed brick outdoor fireplace
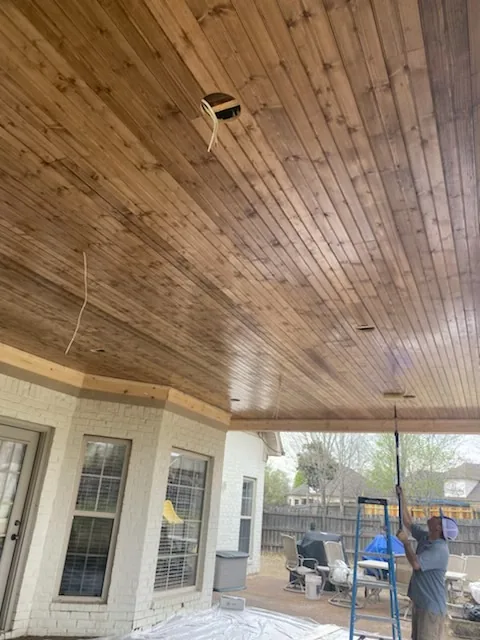
Work in progress · Patio cover ceiling being stained by hand with a roller on an extension pole, plastic sheeting over the patio floor, and a step ladder below
Outdoor Living · Work in progress · Patio cover ceiling being stained by hand with a roller on an extension pole, plastic sheeting over the patio floor, and a step ladder below
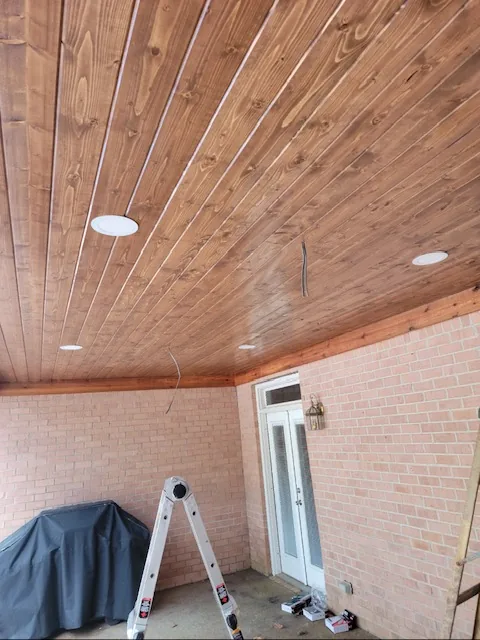
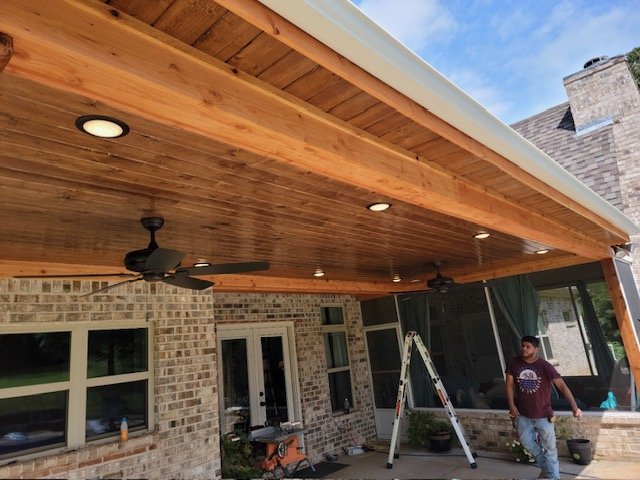
Work in progress · Covered patio with a stained plank ceiling and recessed lights, a folding ladder in the foreground, and a white paneled exterior door with a transom window
Outdoor Living · Work in progress · Covered patio with a stained plank ceiling and recessed lights, a folding ladder in the foreground, and a white paneled exterior door with a transom window
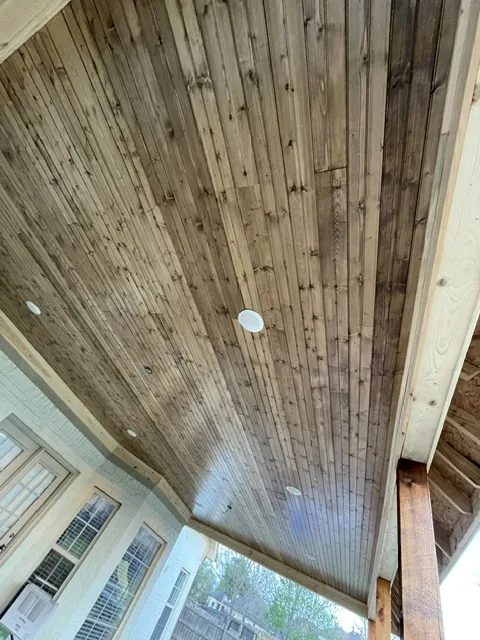
Work in progress · Stained plank ceiling of a covered patio with installed recessed lights, bare rafters along the outer edge, and a whitewashed brick wall with tall windows
Outdoor Living · Work in progress · Stained plank ceiling of a covered patio with installed recessed lights, bare rafters along the outer edge, and a whitewashed brick wall with tall windows
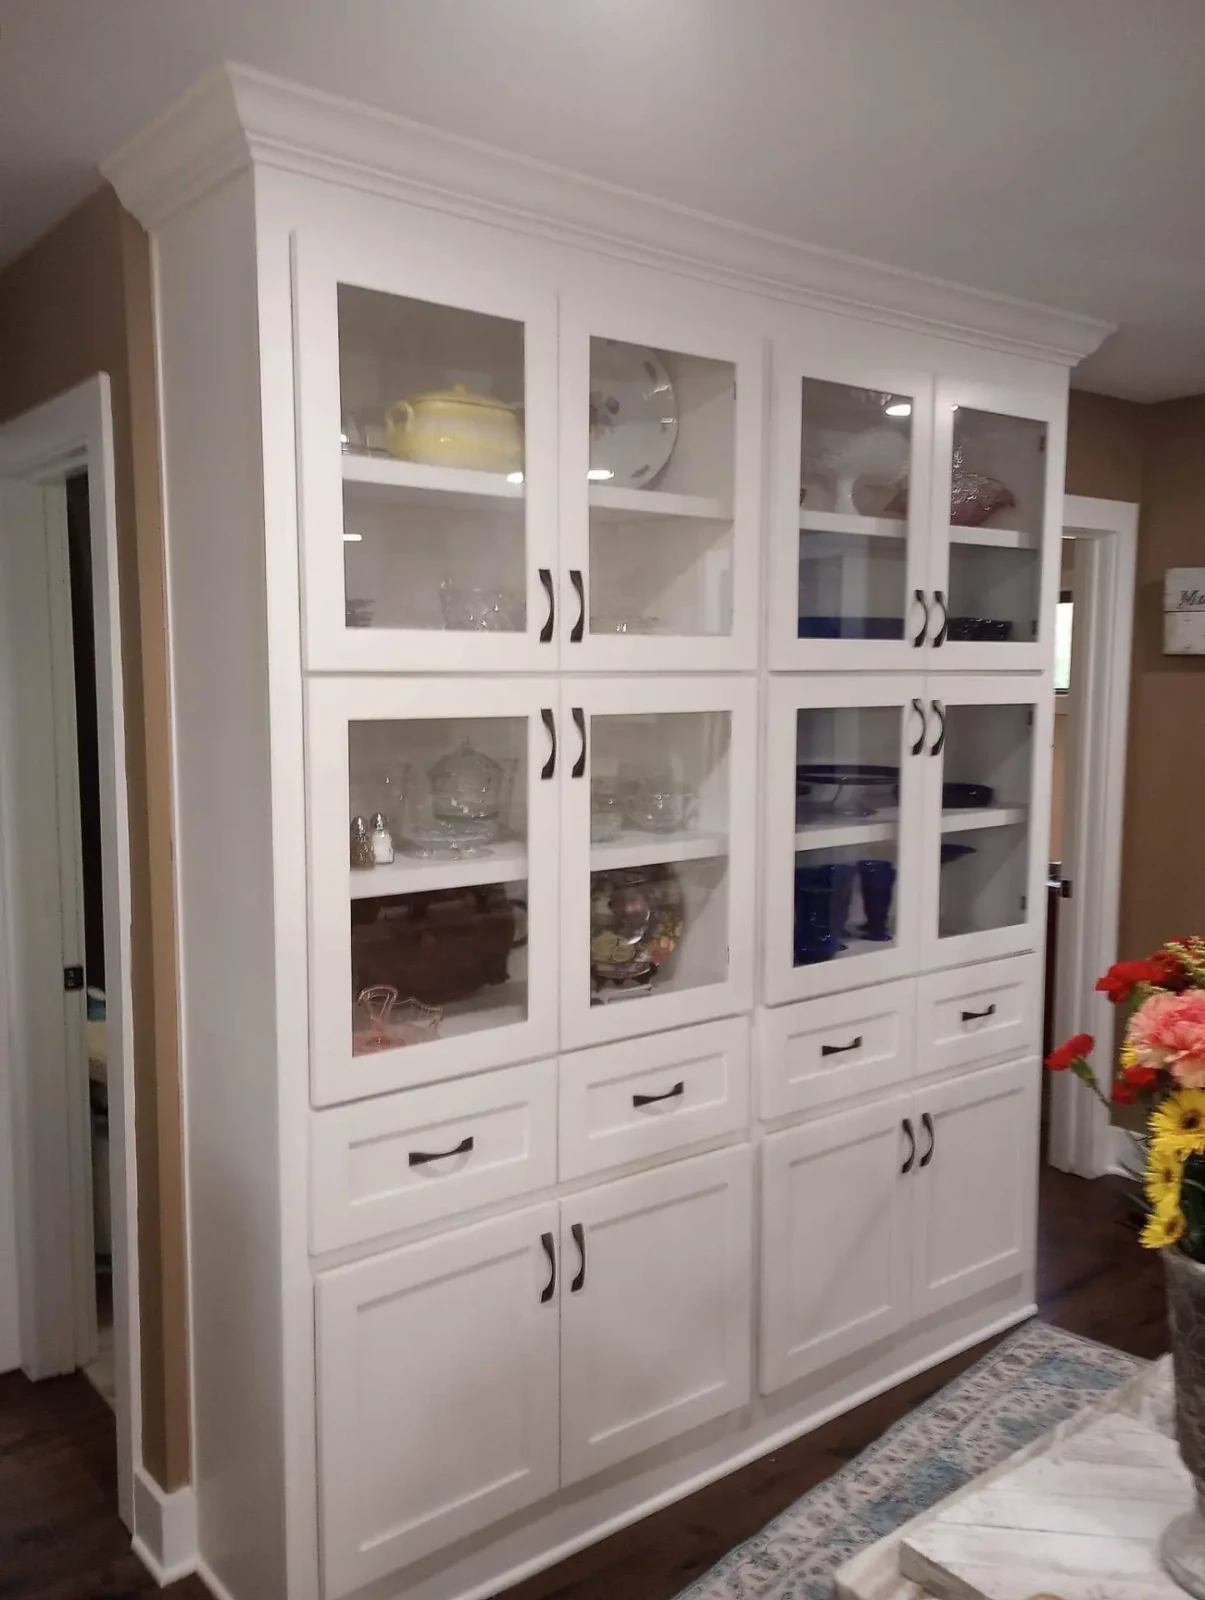
Completed · White glass-front display cabinetry with crown molding, drawers, lower storage, and dark handles
Remodeling · Completed · White glass-front display cabinetry with crown molding, drawers, lower storage, and dark handles
Project photo · Single-story home exterior with a shingle roof, light-colored brick, dark shutters, and a covered entry
Roofing · Project photo · Single-story home exterior with a shingle roof, light-colored brick, dark shutters, and a covered entry
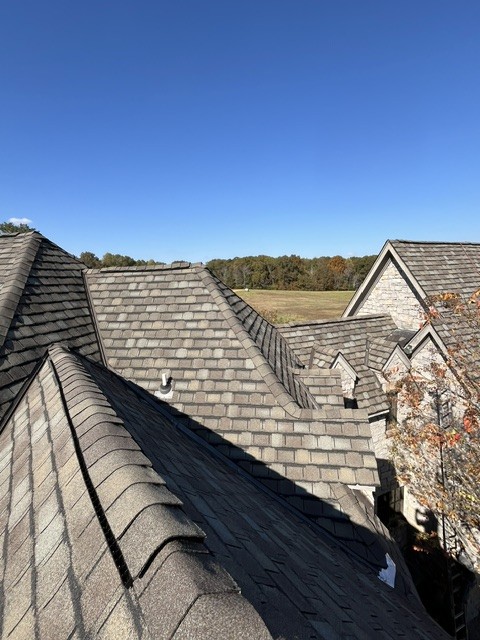
Completed · New architectural shingle roof with multiple valleys and gables on a stone home, seen from the rooftop
Roofing · Completed · New architectural shingle roof with multiple valleys and gables on a stone home, seen from the rooftop
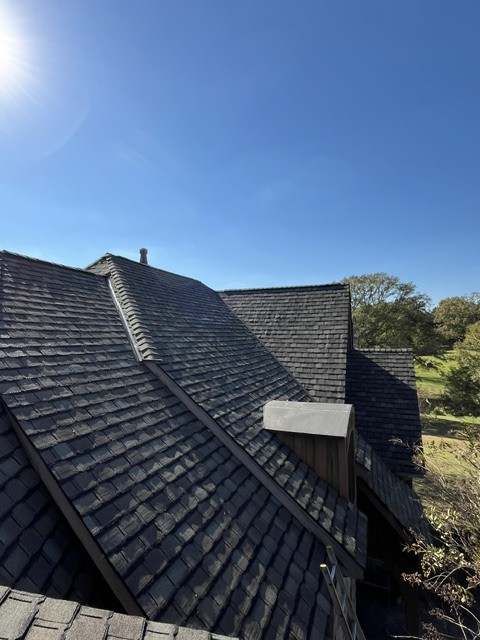
Completed · New dark architectural shingles on a steep roof slope with a wood-sided dormer, seen from the rooftop
Roofing · Completed · New dark architectural shingles on a steep roof slope with a wood-sided dormer, seen from the rooftop
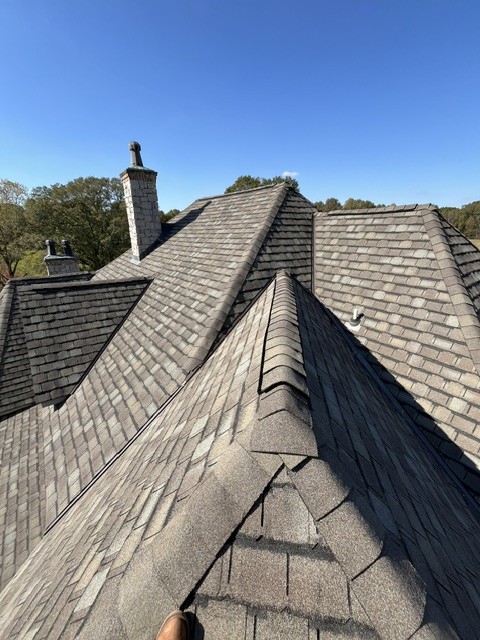
Completed · New shingle roof ridges and hips meeting at a peak beside a stone chimney, seen from the rooftop
Roofing · Completed · New shingle roof ridges and hips meeting at a peak beside a stone chimney, seen from the rooftop
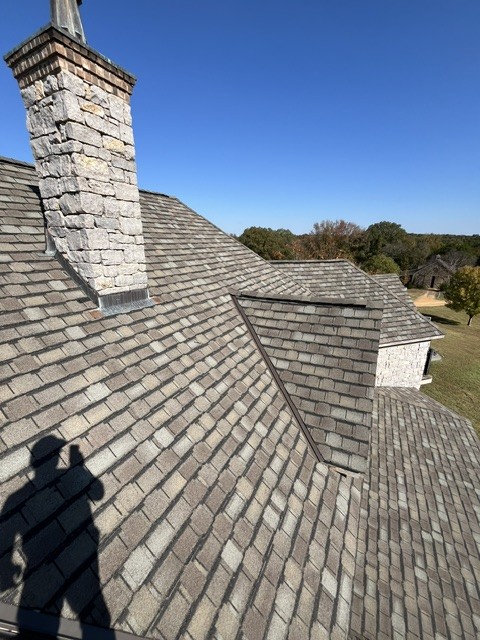
Completed · New architectural shingles surrounding a stone chimney with stepped flashing on a steep roof slope
Roofing · Completed · New architectural shingles surrounding a stone chimney with stepped flashing on a steep roof slope
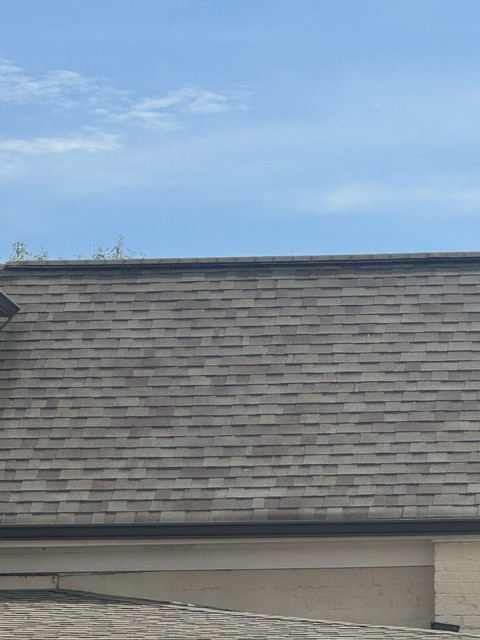
Completed · New tan-and-brown architectural shingle roof with dark gutters on a light brick home under blue sky
Roofing · Completed · New tan-and-brown architectural shingle roof with dark gutters on a light brick home under blue sky
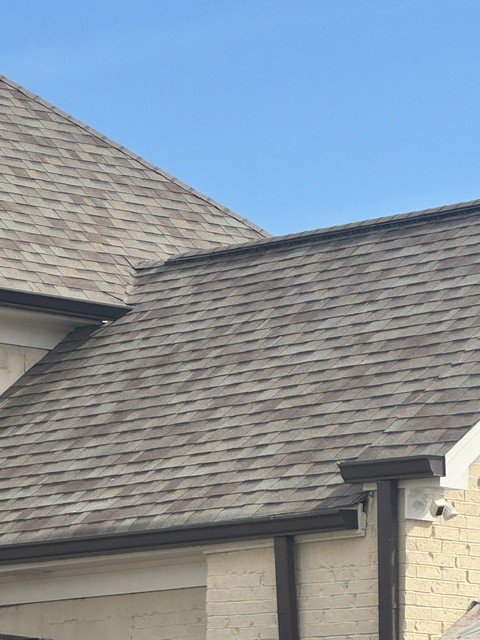
Completed · New architectural shingle roof with a valley between two roof sections, dark gutters and downspouts on a light brick home
Roofing · Completed · New architectural shingle roof with a valley between two roof sections, dark gutters and downspouts on a light brick home
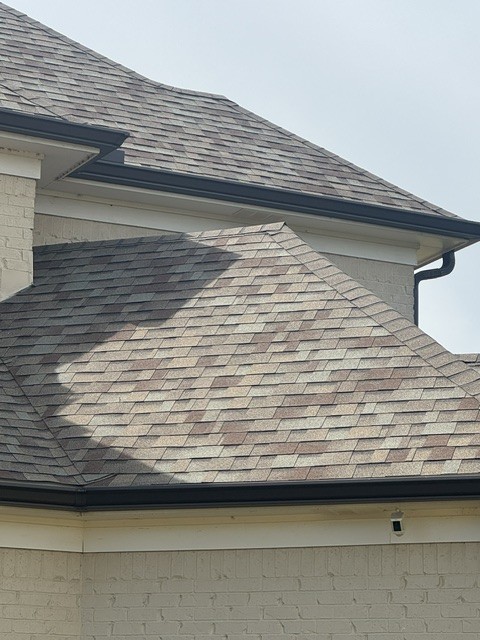
Completed · Layered hip roofs with new blended architectural shingles and dark gutters on a two-story light brick home
Roofing · Completed · Layered hip roofs with new blended architectural shingles and dark gutters on a two-story light brick home
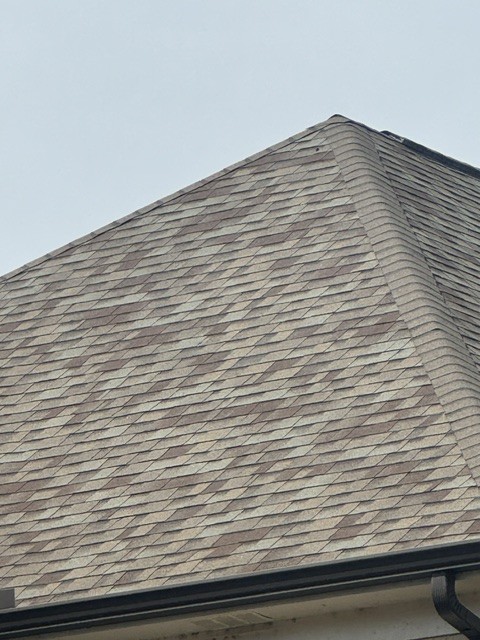
Completed · Close-up of a new hip roof with blended architectural shingles and capped ridge lines
Roofing · Completed · Close-up of a new hip roof with blended architectural shingles and capped ridge lines
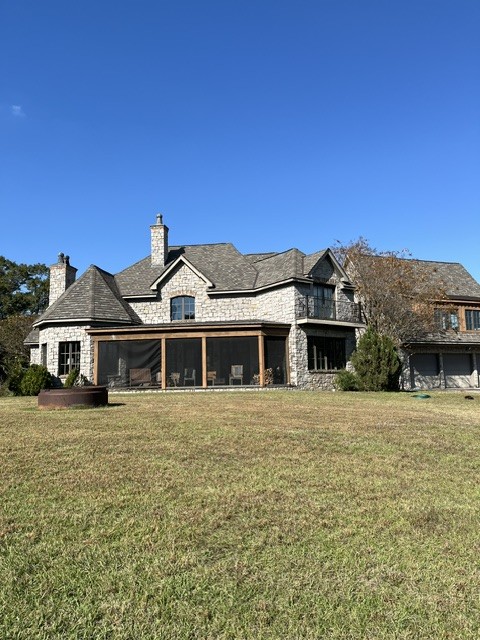
Completed · Rear of a large stone home with a new shingle roof, freshly stained wood trim, and a screened porch, seen from the backyard
Roofing · Completed · Rear of a large stone home with a new shingle roof, freshly stained wood trim, and a screened porch, seen from the backyard
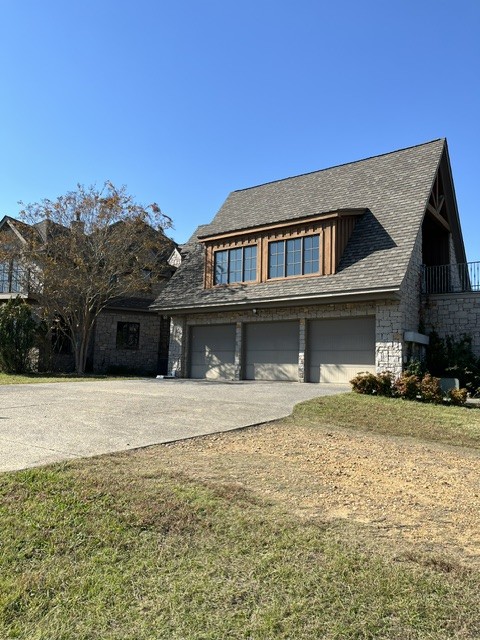
Completed · Front of a stone home with a new shingle roof, freshly stained wood gable trim and brackets, and a three-car garage
Roofing · Completed · Front of a stone home with a new shingle roof, freshly stained wood gable trim and brackets, and a three-car garage
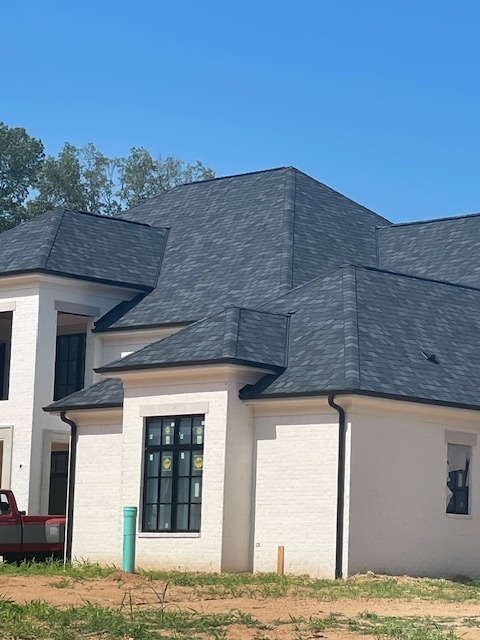
Completed · New charcoal architectural shingle hip roof with black gutters on a white painted brick home with black-framed windows
Roofing · Completed · New charcoal architectural shingle hip roof with black gutters on a white painted brick home with black-framed windows
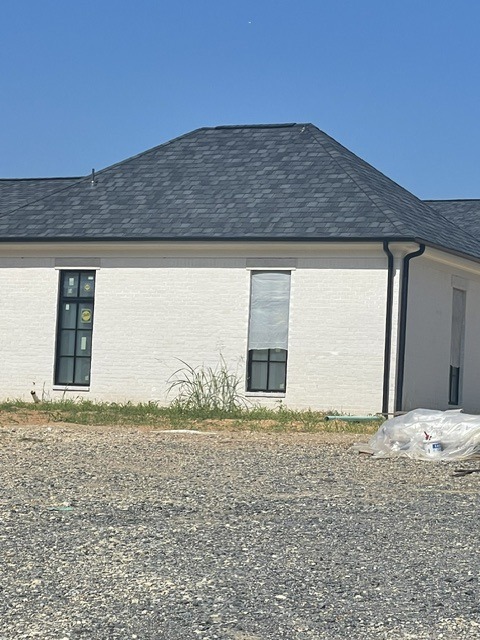
Completed · New charcoal shingle hip roof with ridge vent and black gutters above white painted brick and tall black-framed windows
Roofing · Completed · New charcoal shingle hip roof with ridge vent and black gutters above white painted brick and tall black-framed windows
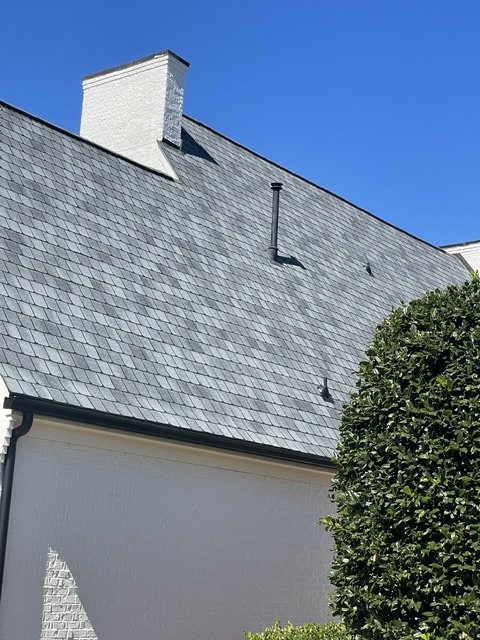
Completed · New gray architectural shingle roof with a white painted brick chimney on a white brick home under blue sky
Roofing · Completed · New gray architectural shingle roof with a white painted brick chimney on a white brick home under blue sky
Work in progress · Roofing crew tearing off old shingles down to the decking on a brick and siding home, with debris tarps on the lawn
Roofing · Work in progress · Roofing crew tearing off old shingles down to the decking on a brick and siding home, with debris tarps on the lawn
Work in progress · Crew members on the roof stripping old shingles off the decking above a garage during a roof replacement
Roofing · Work in progress · Crew members on the roof stripping old shingles off the decking above a garage during a roof replacement
Completed · Covered patio with a stained tongue-and-groove wood ceiling, recessed lights and ceiling fan attached to a brick home
Outdoor Living · Completed · Covered patio with a stained tongue-and-groove wood ceiling, recessed lights and ceiling fan attached to a brick home

Free, no-pressure estimates

Get your free estimate

Tell us about your project and we'll get back to you quickly. Prefer to talk? Call (901) 238-4949, Monday–Saturday, 6 AM–6 PM.

Se habla español.

(901) 238-4949

Call NowFree Estimate