
Skip to content
Custom Remodeling LLC
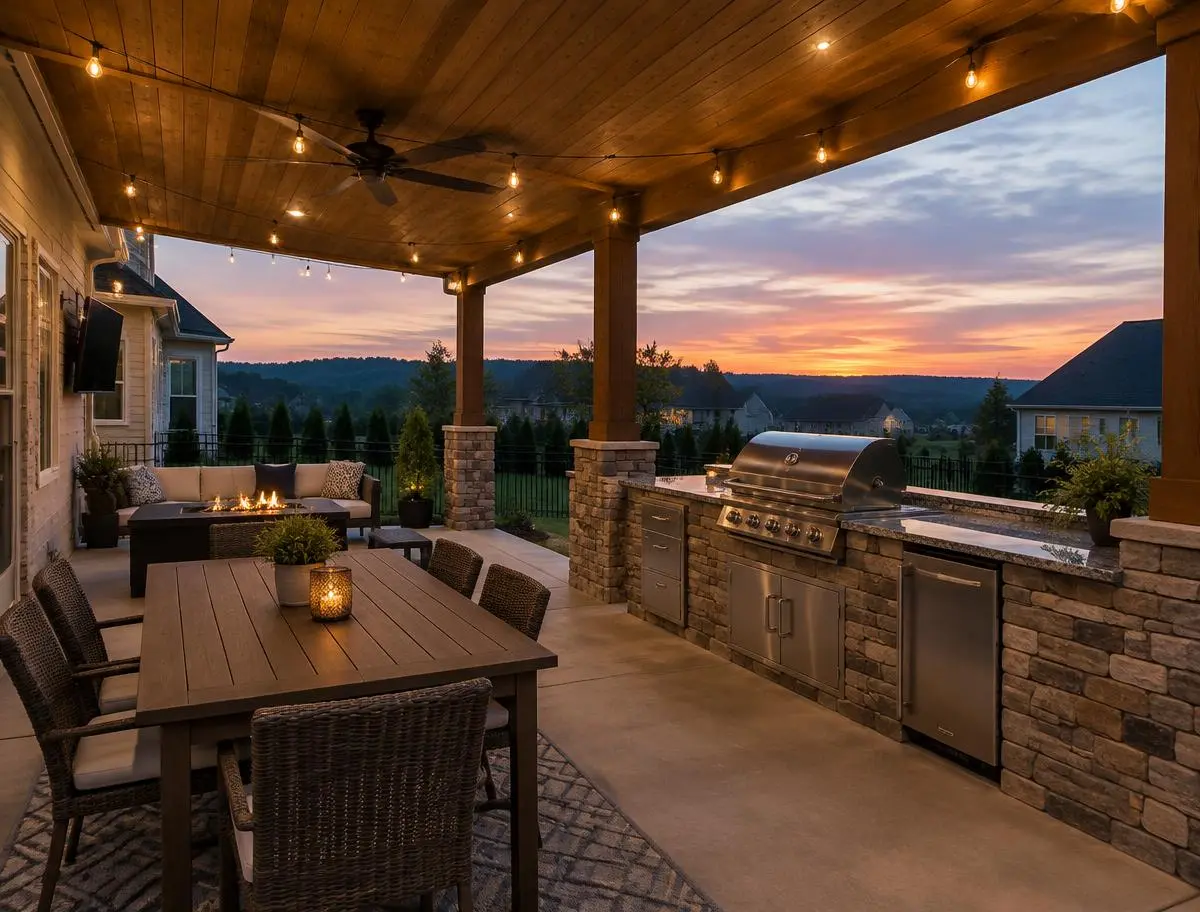
Covered patio with wood ceiling and stone columns behind a Southaven home

Remodeling

Patio Covers in Southaven, MS

Covered patios and pergolas that tie into your roofline. Serving Southaven, DeSoto County, and the Memphis metro.

Our work

Before & After

Real photos from jobs we've finished, before and after. Call to see more of this work.

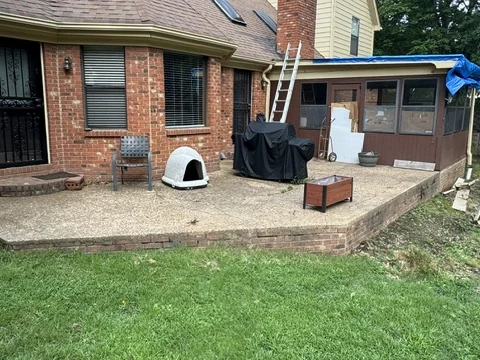
Before: an aged exposed-aggregate concrete patio with weathered brick coping, a dark-framed enclosed porch with a blue tarp over part of its roof, a covered grill, and a ladder leaning against the brick chimneyBefore
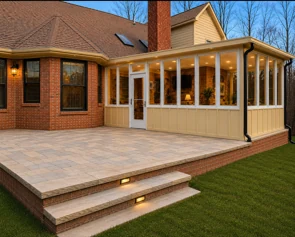
After: an elevated stone paver patio with a brick retaining wall and lit stone steps beside a sunroom addition with cream board-and-batten siding and white trim, at duskAfter

Backyard paver patio and sunroom addition

Before: an aged exposed-aggregate concrete patio with weathered brick coping and a dated dark-framed enclosed porch with a blue tarp over part of its roof. After: an elevated stone paver patio with a brick retaining wall and lit stone steps, and a bright sunroom addition with cream board-and-batten siding and white trim.

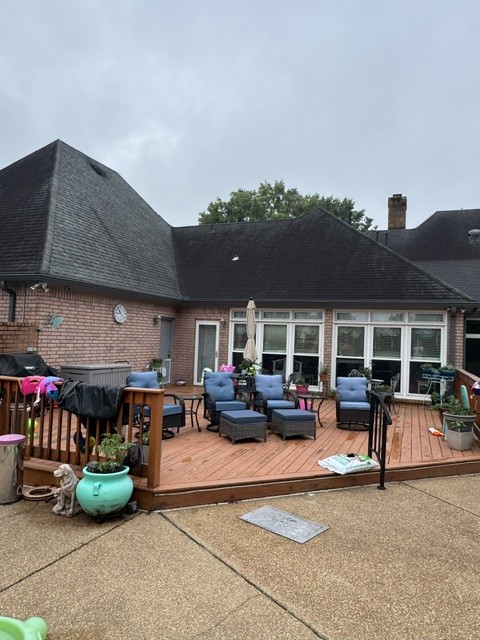
Before: an open wood deck behind a brick home with blue cushioned patio furniture, a grill, planters, and a closed umbrella under an overcast skyBefore
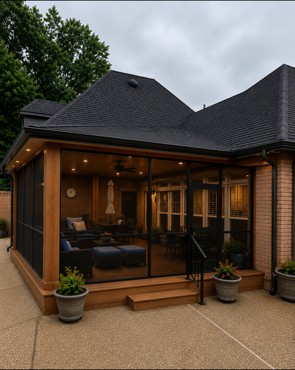
After: the same deck enclosed as a screened porch with dark screen panels, warm wood trim and steps, a stained ceiling with a fan, and the patio furniture insideAfter

Open deck enclosed into a screened porch

Before: an open wood deck behind a brick home with patio furniture, a grill, and planters exposed to the weather. After: the same deck fully enclosed as a screened porch with dark screen panels, warm wood trim, a stained ceiling with a fan, and the furnishings protected inside.

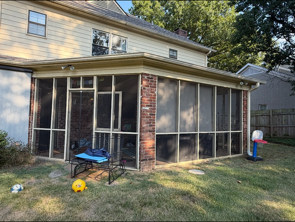
Before: a screened porch with light tan framing, an exposed red brick corner column, full-height screen panels, and a bench on the lawn behind a two-story home with tan sidingBefore
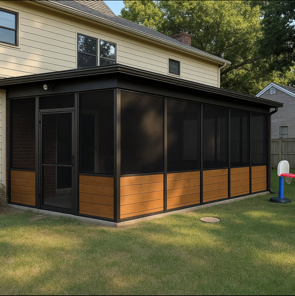
After: the same screened porch rebuilt with matte black framing, dark screen mesh, a screen door, and warm wood-toned horizontal siding along the knee wall on a concrete slabAfter

Screened porch rebuilt with black framing and wood knee walls

Before: the original screened porch with light tan framing, an exposed red brick corner column, and full-height screen panels running down to the ground. After: the same porch rebuilt with matte black framing and dark screen mesh, a screen door, and warm wood-toned horizontal siding along the knee wall.

Get a free estimate or call to ask about projects like this one.

Our work

Project Photos

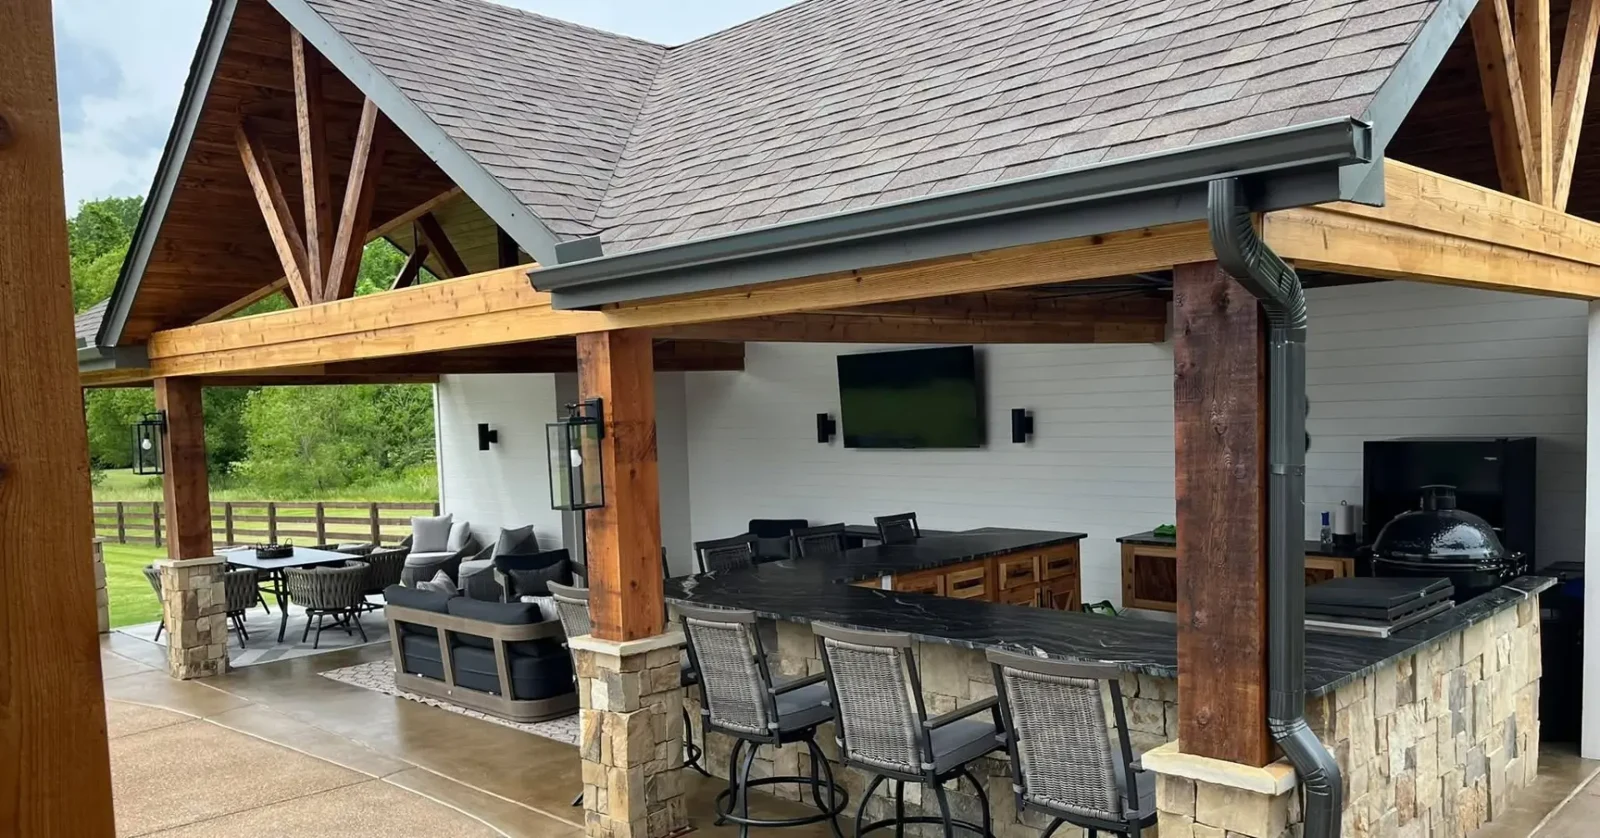
Covered outdoor kitchen with timber gables, stone-faced grill island, bar seating, and a lounge area
Completed

Covered outdoor kitchen with timber gables, stone-faced grill island, bar seating, and a lounge area

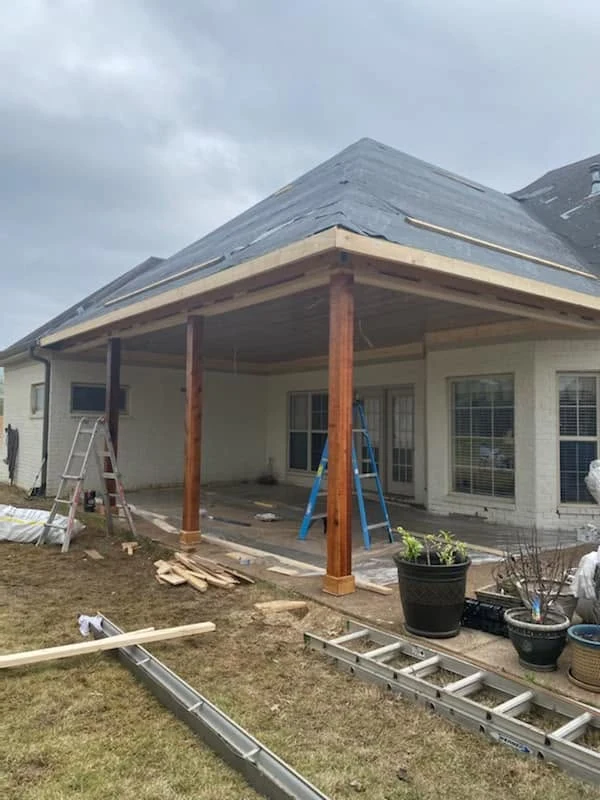
Patio cover construction in progress with timber posts, roof underlayment, ladders, and unfinished trim
Work in progress

Patio cover construction in progress with timber posts, roof underlayment, ladders, and unfinished trim

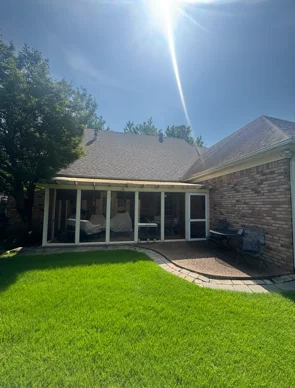
Screened-in patio under a shingle roof on a brick home, with a paver patio and green lawn
Project photo

Screened-in patio under a shingle roof on a brick home, with a paver patio and green lawn

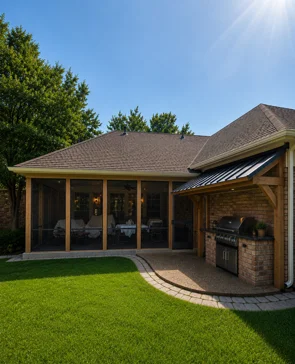
Screened patio with cedar posts beside a brick outdoor grill station under a metal awning, with a curved paver walkway
Completed

Screened patio with cedar posts beside a brick outdoor grill station under a metal awning, with a curved paver walkway

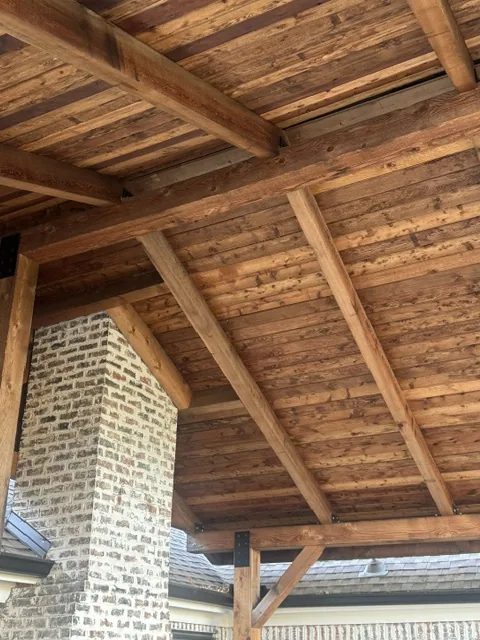
Covered patio with a stained tongue-and-groove wood ceiling, exposed timber rafters with black metal brackets, and a whitewashed brick outdoor fireplace
Completed

Covered patio with a stained tongue-and-groove wood ceiling, exposed timber rafters with black metal brackets, and a whitewashed brick outdoor fireplace

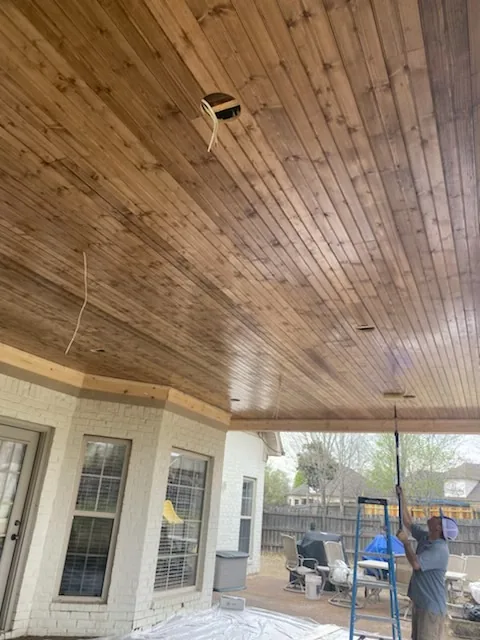
Patio cover ceiling being stained by hand with a roller on an extension pole, plastic sheeting over the patio floor, and a step ladder below
Work in progress

Patio cover ceiling being stained by hand with a roller on an extension pole, plastic sheeting over the patio floor, and a step ladder below

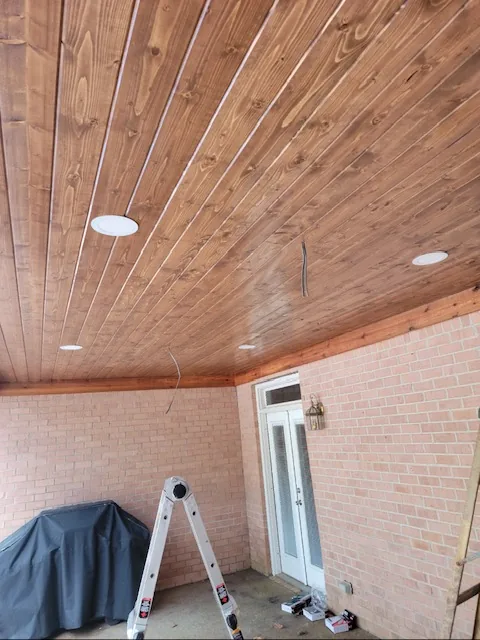
Covered patio with a stained plank ceiling and recessed lights, a folding ladder in the foreground, and a white paneled exterior door with a transom window
Work in progress

Covered patio with a stained plank ceiling and recessed lights, a folding ladder in the foreground, and a white paneled exterior door with a transom window

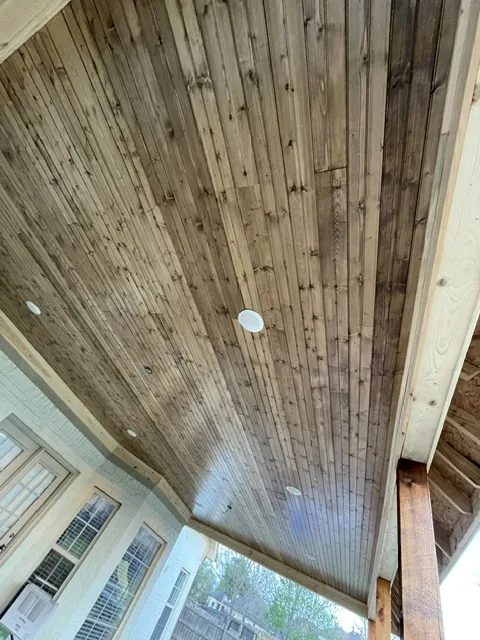
Stained plank ceiling of a covered patio with installed recessed lights, bare rafters along the outer edge, and a whitewashed brick wall with tall windows
Work in progress

Stained plank ceiling of a covered patio with installed recessed lights, bare rafters along the outer edge, and a whitewashed brick wall with tall windows

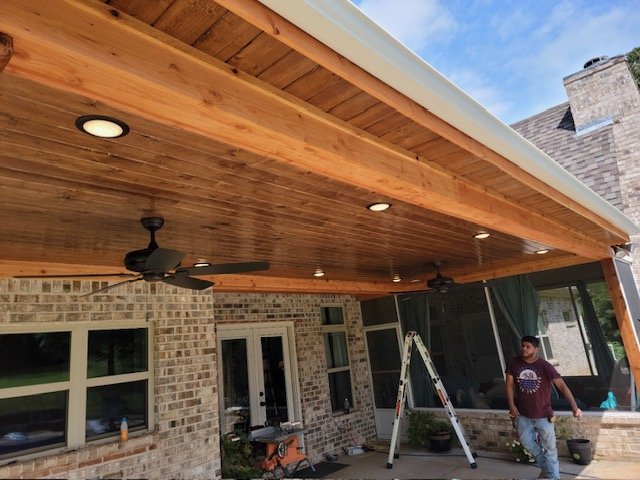
Covered patio with a stained tongue-and-groove wood ceiling, recessed lights and ceiling fan attached to a brick home
Completed

Covered patio with a stained tongue-and-groove wood ceiling, recessed lights and ceiling fan attached to a brick home

A covered patio turns your backyard into usable living space through the long Mid-South summer — shade from the afternoon sun, shelter from pop-up storms, and a place to put a ceiling fan and TV.

Because we're roofers as well as remodelers, Custom Remodeling LLC builds patio covers that tie properly into your existing roofline and shed water the right way. We build patio covers throughout Southaven, Olive Branch, Hernando, Collierville, and the Memphis suburbs.

What's included

  • Design consultation and site measurements
  • Footings and posts or columns
  • Framing and roof structure
  • Proper tie-in to your existing roof
  • Shingle or metal roofing to match your home
  • Finished ceilings such as tongue-and-groove wood
  • Gutters and electrical prep for fans and lighting
  • Paint or stain to match your home

Our process, step by step

  1. 1Consult & design. We discuss size, style, and how you'll use the space.
  2. 2Estimate. You receive a written estimate and drawings as needed.
  3. 3Footings & posts. Footings are set and posts or columns are installed.
  4. 4Framing. The roof structure is framed and tied into your home.
  5. 5Roofing & ceiling. Roofing is installed and the ceiling is finished.
  6. 6Finish. Gutters, trim, paint or stain, and a final walkthrough.

Patio cover styles

Gable roof covers

A peaked roof that adds height and architectural interest.

Shed or hip covers

Clean lines that tie into most single-story rooflines.

Pergolas

Open-beam structures for filtered shade.

Screened options

Add screens to keep mosquitoes out on summer evenings.

Reasons homeowners add a patio cover

  • Your patio is too hot to use in summer
  • You want an outdoor living room or kitchen
  • Rain keeps cancelling cookouts
  • You want to protect outdoor furniture
  • You want to add usable space without an addition

Timeline expectations

Most patio covers are completed in one to three weeks depending on size, design, and any permits required.

Patio Cover Installation FAQ

Will the patio cover match my house?

Yes. We match roofing materials, trim, and paint to your home's existing style.

Do I need a permit for a patio cover?

Many cities require permits for attached structures. We'll explain requirements for your location.

Can you add fans and lighting?

We frame for fans and lights and coordinate licensed electricians.

Can you build a patio cover over an existing slab?

Usually, yes. We'll check the slab and add footings where needed.

Free, no-pressure estimates

Get a free patio cover installation estimate

Tell us about your project and we'll get back to you quickly. Prefer to talk? Call (901) 238-4949, Monday–Saturday, 6 AM–6 PM.

Se habla español.

(901) 238-4949

Call NowFree Estimate