

Skip to content
Custom Remodeling LLC
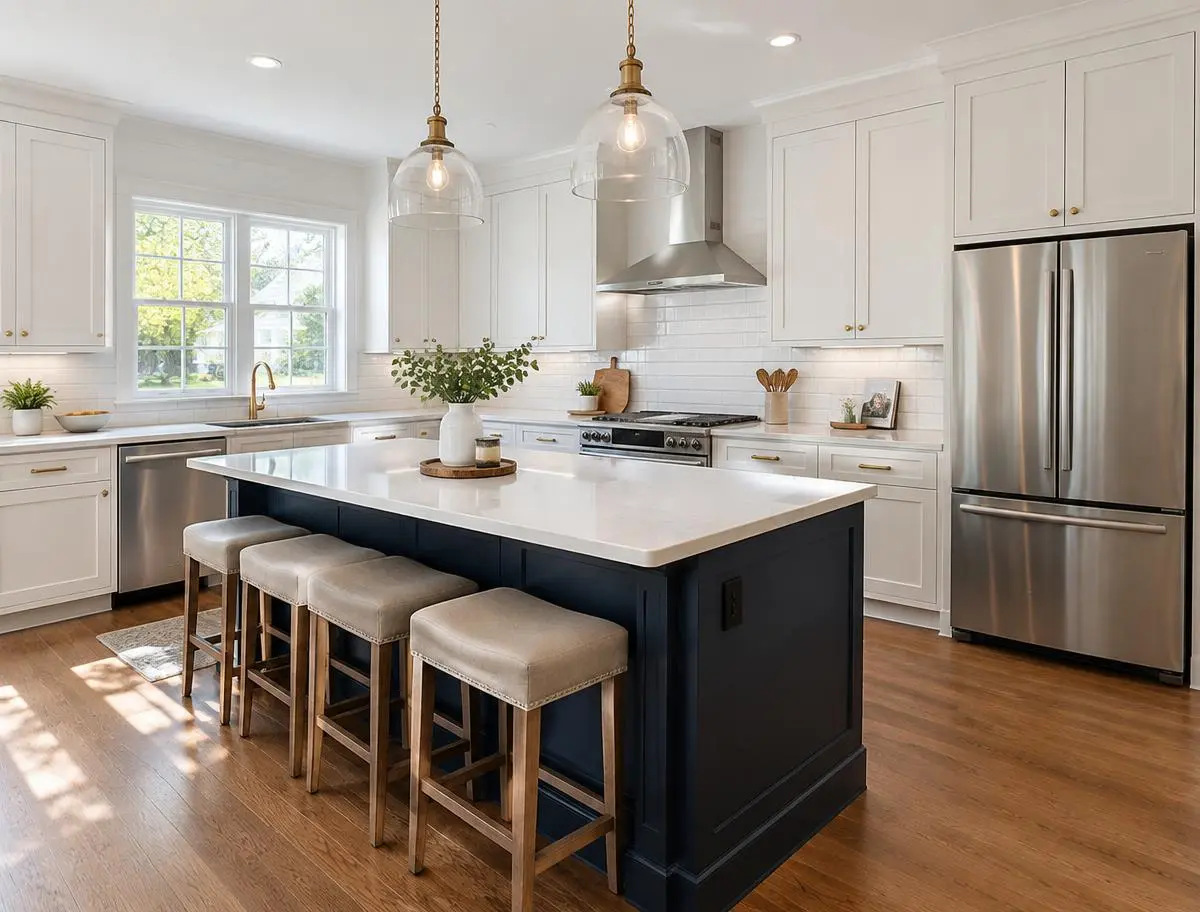
Remodeled open-concept living and kitchen space in a Southaven home

Remodeling

Home Remodeling in Southaven, MS

Interior and exterior home remodeling, from one room to the whole house. Serving Southaven, DeSoto County, and the Memphis metro.

Our work

Before & After

Real photos from jobs we've finished, before and after. Call to see more of this work.

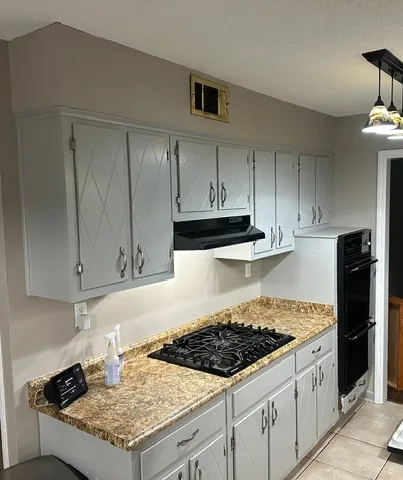
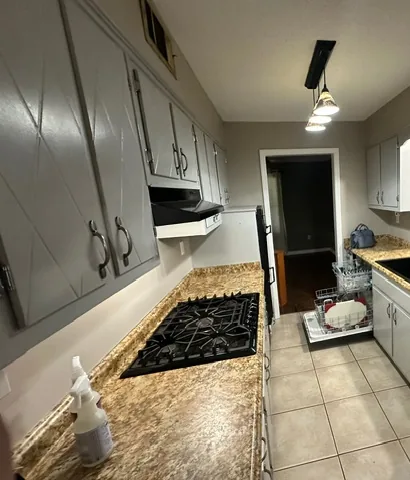
Before: dated kitchen with gray painted diamond-pattern cabinet doors, speckled laminate countertops, a black drop-in gas cooktop, and a black under-cabinet range hoodBefore
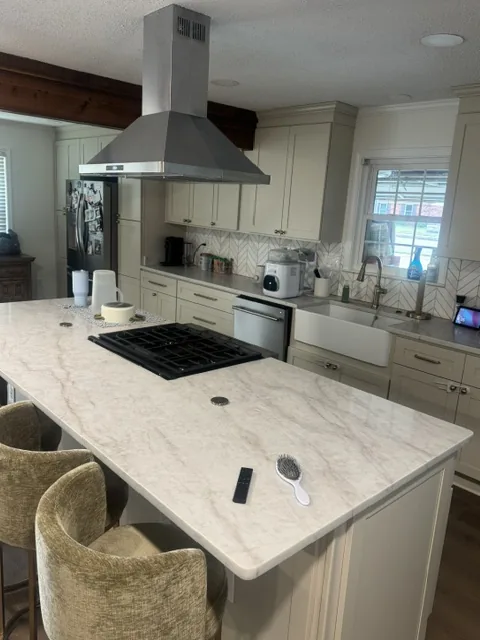
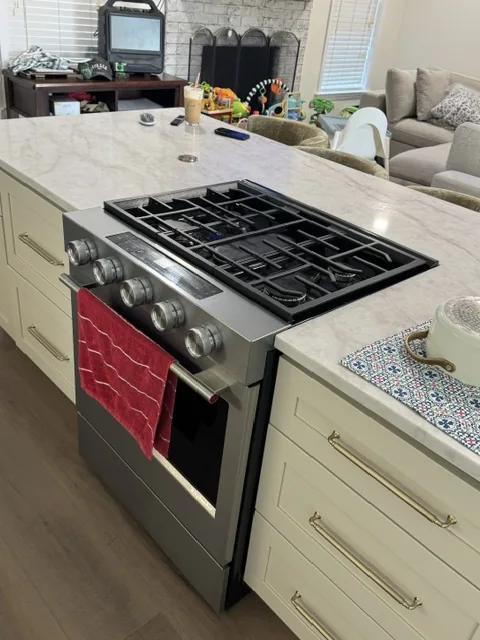
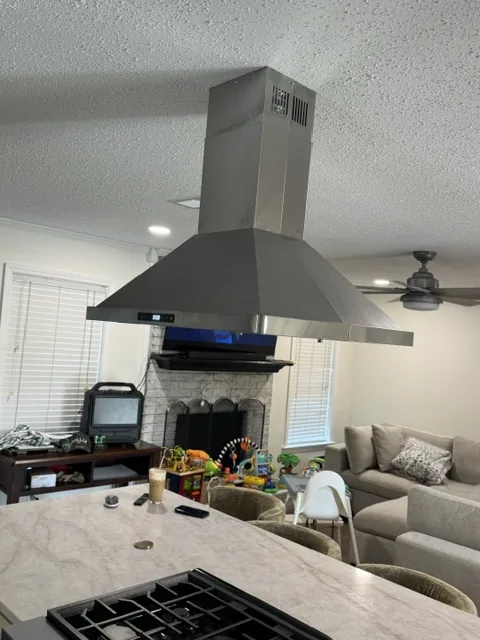
Kitchen island with a gas cooktop, a stainless steel chimney range hood above it, and two upholstered bar stools in a finished kitchen remodelAfter

Kitchen remodel with island, farmhouse sink, and chevron tile

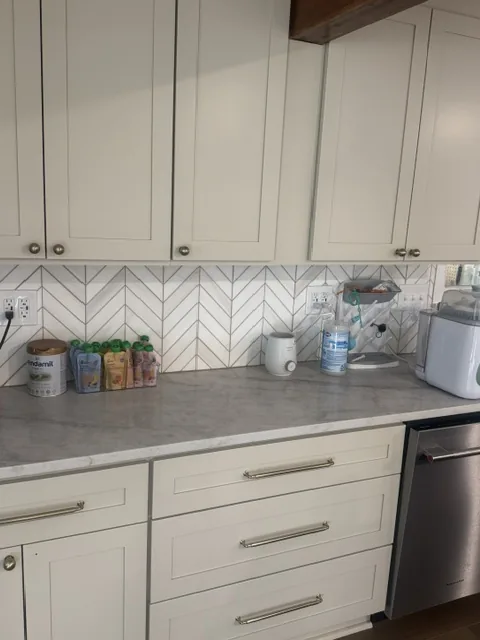
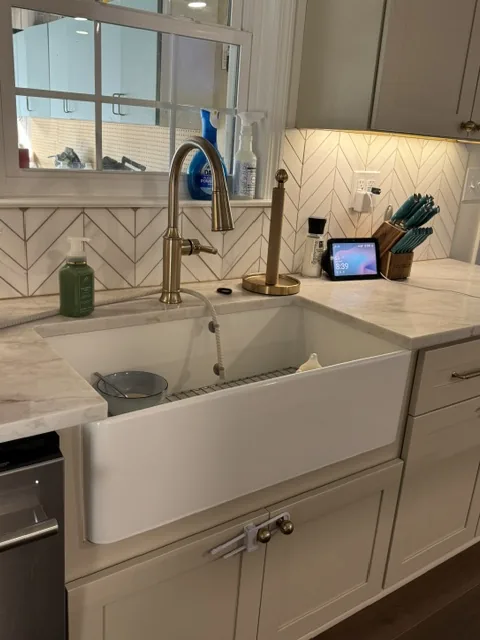
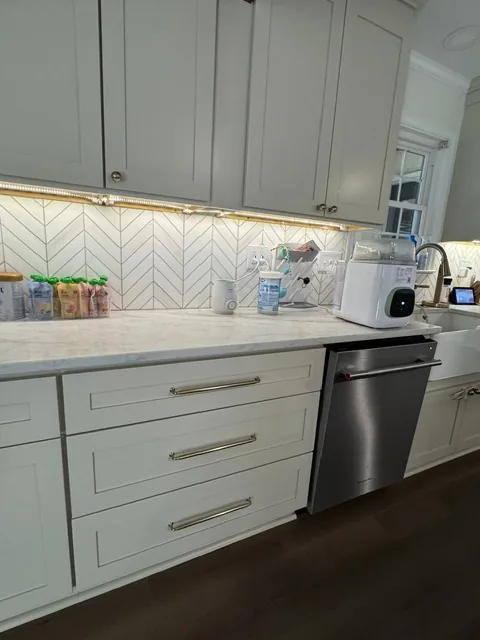
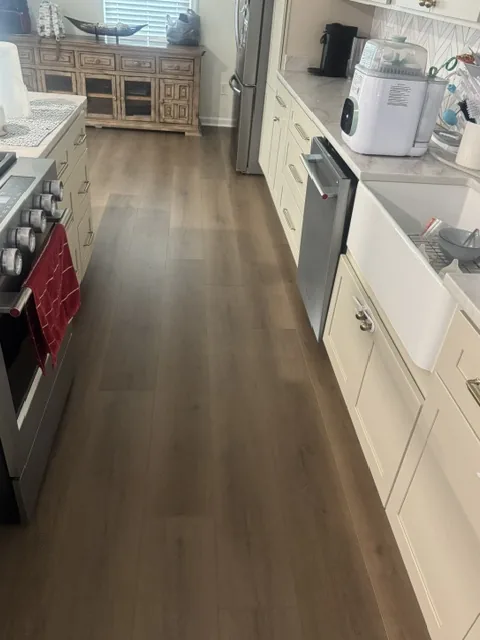
Before: a dated galley kitchen with gray diamond-pattern cabinets, brown laminate counters, and tan tile floors. After: cream shaker cabinets, white chevron tile backsplash, light veined stone counters, a farmhouse sink with brass fixtures, wood-look plank flooring, and an island with a cooktop and stainless range hood.

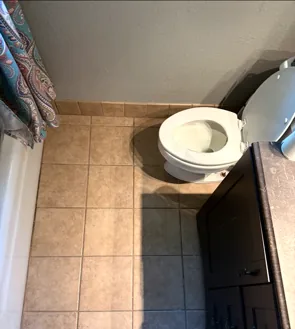
Before: the bathroom floor in dated beige square ceramic tile with matching baseboard trim, the toilet with the lid up, and the edge of a dark vanity cabinetBefore
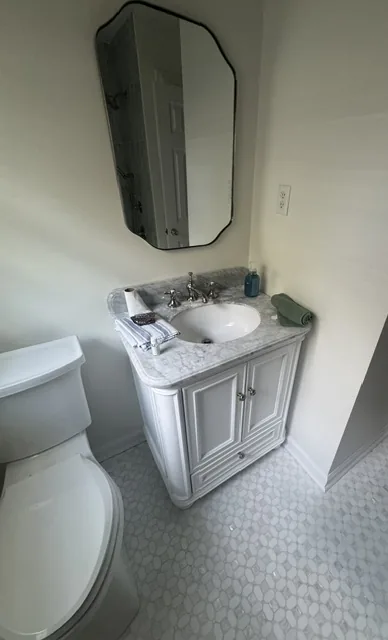
Finished bathroom with a white vanity, veined marble countertop, chrome faucet, black-framed mirror, and a light geometric mosaic floorAfter

Bathroom remodel with marble-top vanity, gray tile tub surround, and mosaic floor

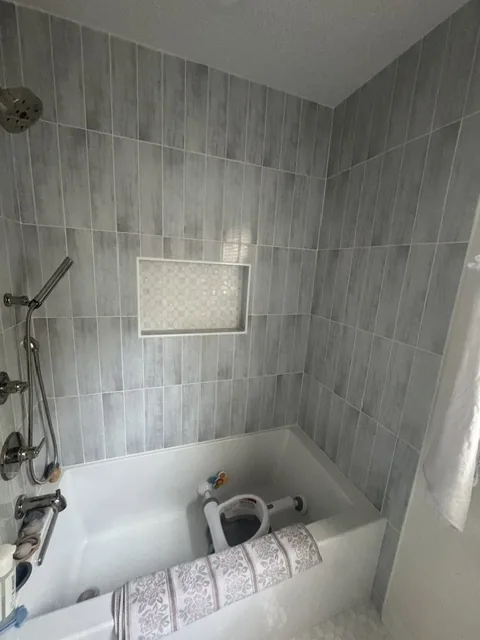
New vanity with a veined marble countertop, chrome faucet, and black-framed mirror; gray vertical tile around the tub and shower with a recessed niche; and a light geometric mosaic floor.

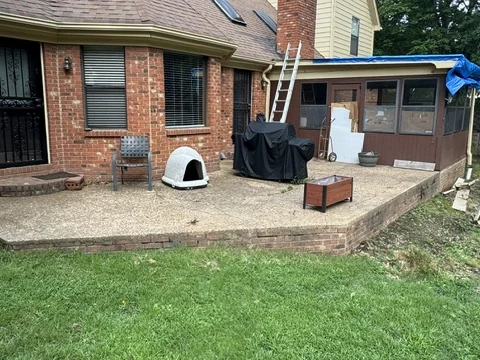
Before: an aged exposed-aggregate concrete patio with weathered brick coping, a dark-framed enclosed porch with a blue tarp over part of its roof, a covered grill, and a ladder leaning against the brick chimneyBefore
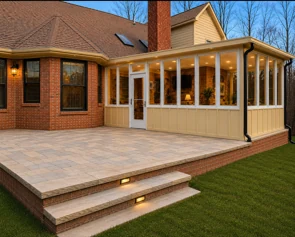
After: an elevated stone paver patio with a brick retaining wall and lit stone steps beside a sunroom addition with cream board-and-batten siding and white trim, at duskAfter

Backyard paver patio and sunroom addition

Before: an aged exposed-aggregate concrete patio with weathered brick coping and a dated dark-framed enclosed porch with a blue tarp over part of its roof. After: an elevated stone paver patio with a brick retaining wall and lit stone steps, and a bright sunroom addition with cream board-and-batten siding and white trim.

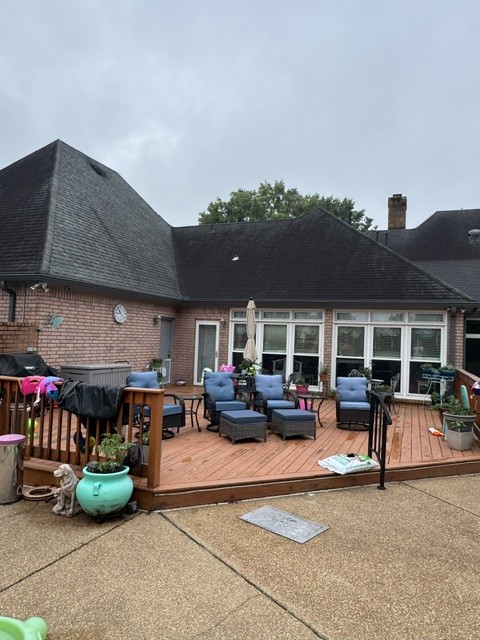
Before: an open wood deck behind a brick home with blue cushioned patio furniture, a grill, planters, and a closed umbrella under an overcast skyBefore
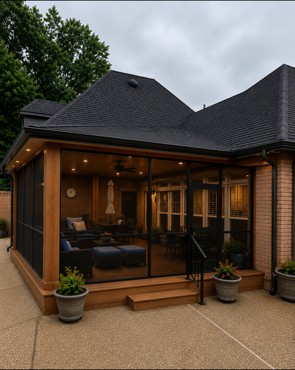
After: the same deck enclosed as a screened porch with dark screen panels, warm wood trim and steps, a stained ceiling with a fan, and the patio furniture insideAfter

Open deck enclosed into a screened porch

Before: an open wood deck behind a brick home with patio furniture, a grill, and planters exposed to the weather. After: the same deck fully enclosed as a screened porch with dark screen panels, warm wood trim, a stained ceiling with a fan, and the furnishings protected inside.

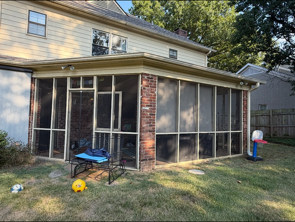
Before: a screened porch with light tan framing, an exposed red brick corner column, full-height screen panels, and a bench on the lawn behind a two-story home with tan sidingBefore
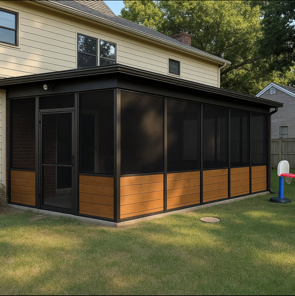
After: the same screened porch rebuilt with matte black framing, dark screen mesh, a screen door, and warm wood-toned horizontal siding along the knee wall on a concrete slabAfter

Screened porch rebuilt with black framing and wood knee walls

Before: the original screened porch with light tan framing, an exposed red brick corner column, and full-height screen panels running down to the ground. After: the same porch rebuilt with matte black framing and dark screen mesh, a screen door, and warm wood-toned horizontal siding along the knee wall.

More photos from this project

Before: the same kitchen's cabinet run with gray diamond-pattern doors, brown laminate counters, a black cooktop, and an open dishwasherbefore
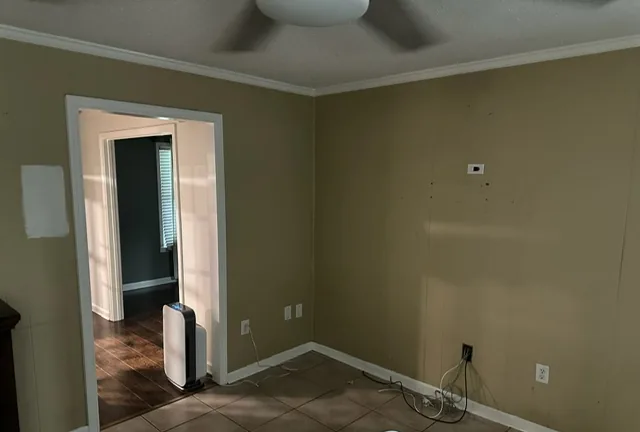
Before: living area with tan vertical paneling, white trim, tan ceramic tile floors, and an open electrical box with exposed wiresbefore
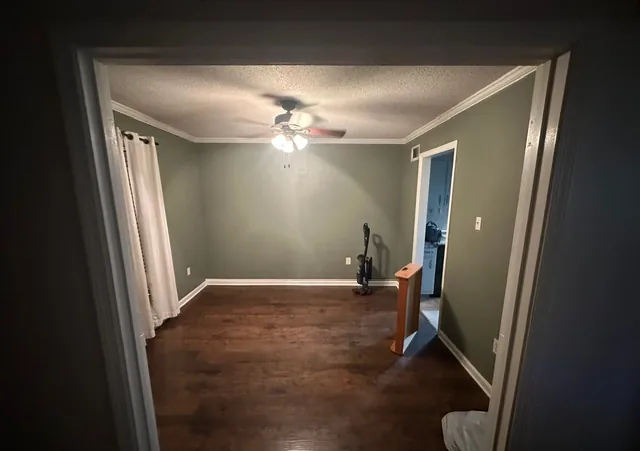
Before: empty dining room with sage green walls, white crown molding, dark wood-look laminate floors, and a ceiling fanbefore
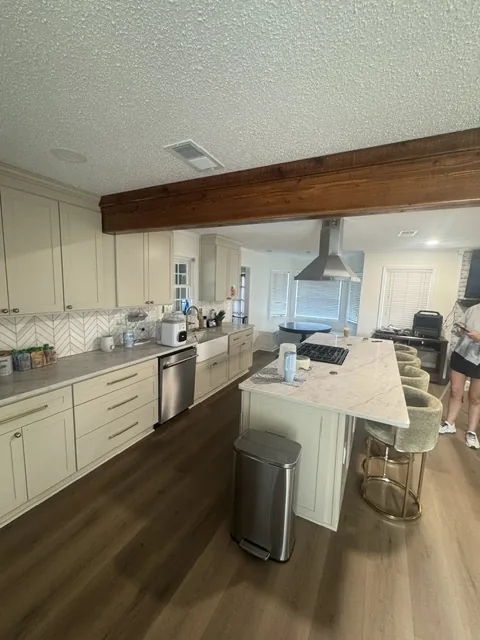
Wide view of a remodeled kitchen with an island, chimney range hood, cream shaker cabinets, and a breakfast nook with bay windowsafter
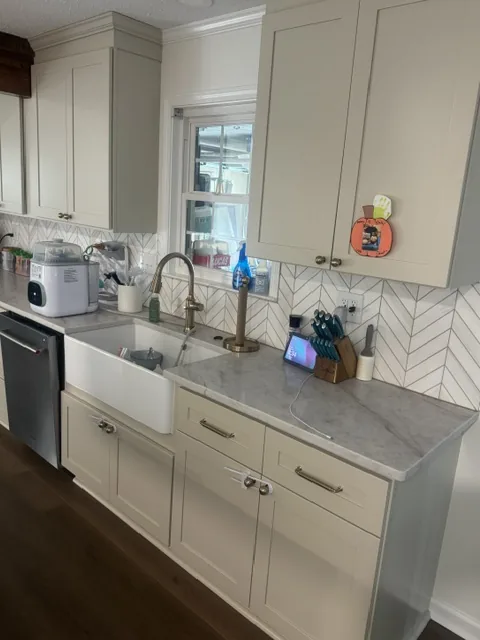
White farmhouse sink with a brass gooseneck faucet set under a window, in a remodeled kitchen with cream shaker cabinetsafter
Cream shaker cabinets with a white chevron tile backsplash and a light veined stone countertop in a remodeled kitchenafter
Close-up of a white apron-front farmhouse sink and brass faucet against a white chevron tile backsplashafter
Lower kitchen drawers and a stainless steel dishwasher under cream shaker cabinets with under-cabinet lightingafter
Wood-look plank flooring running between a kitchen island and a run of cream base cabinets with a farmhouse sinkafter
Stainless steel slide-in gas range set into a kitchen island with cream shaker drawers and a veined stone countertopafter
Stainless steel island range hood mounted over a cooktop, opening toward a living room with a brick fireplaceafter

More photos from this project

Before: the same bathroom's tub and shower with tan ceramic wall tile and a decorative accent border, a dark showerhead and wire caddy, a paisley shower curtain, and beige floor tilebefore
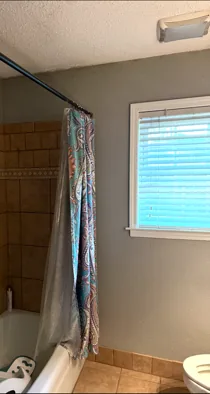
Before: the tub and shower area with a paisley curtain under a window with closed blinds, tan tile surround, and an exhaust fan in the ceilingbefore
Finished bathtub and shower with gray vertical wall tile, a chrome showerhead and hand wand, and a recessed tile nicheafter

Get a free estimate or call to ask about projects like this one.

Our work

Project Photos

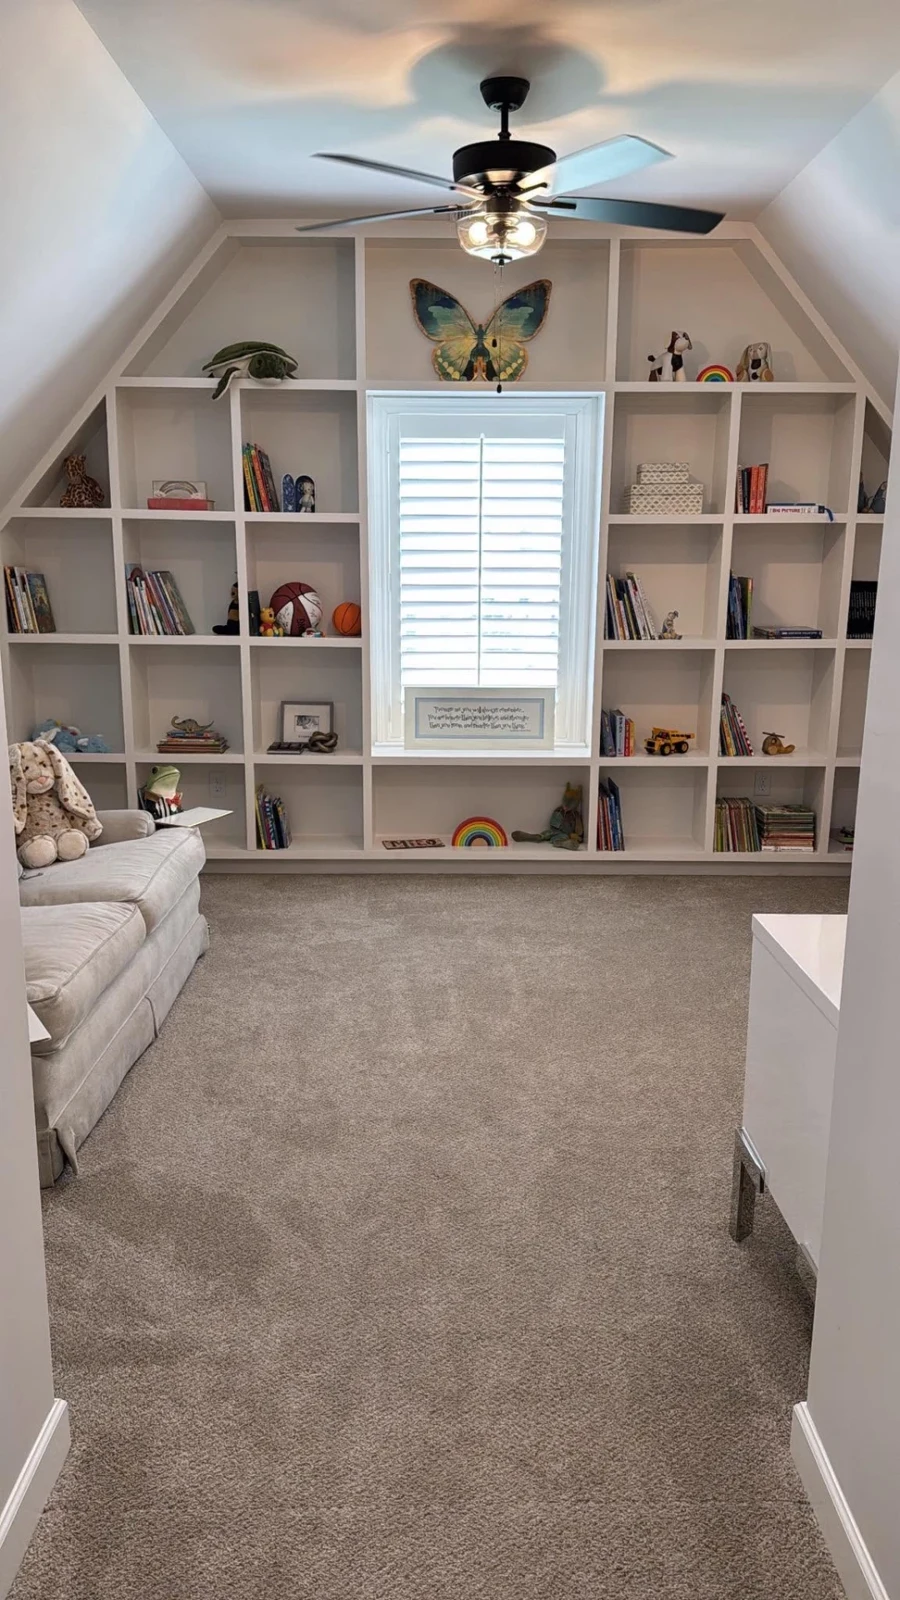
Bonus room with white built-in bookshelves around a shuttered window and carpet flooring
Completed

Bonus room with white built-in bookshelves around a shuttered window and carpet flooring

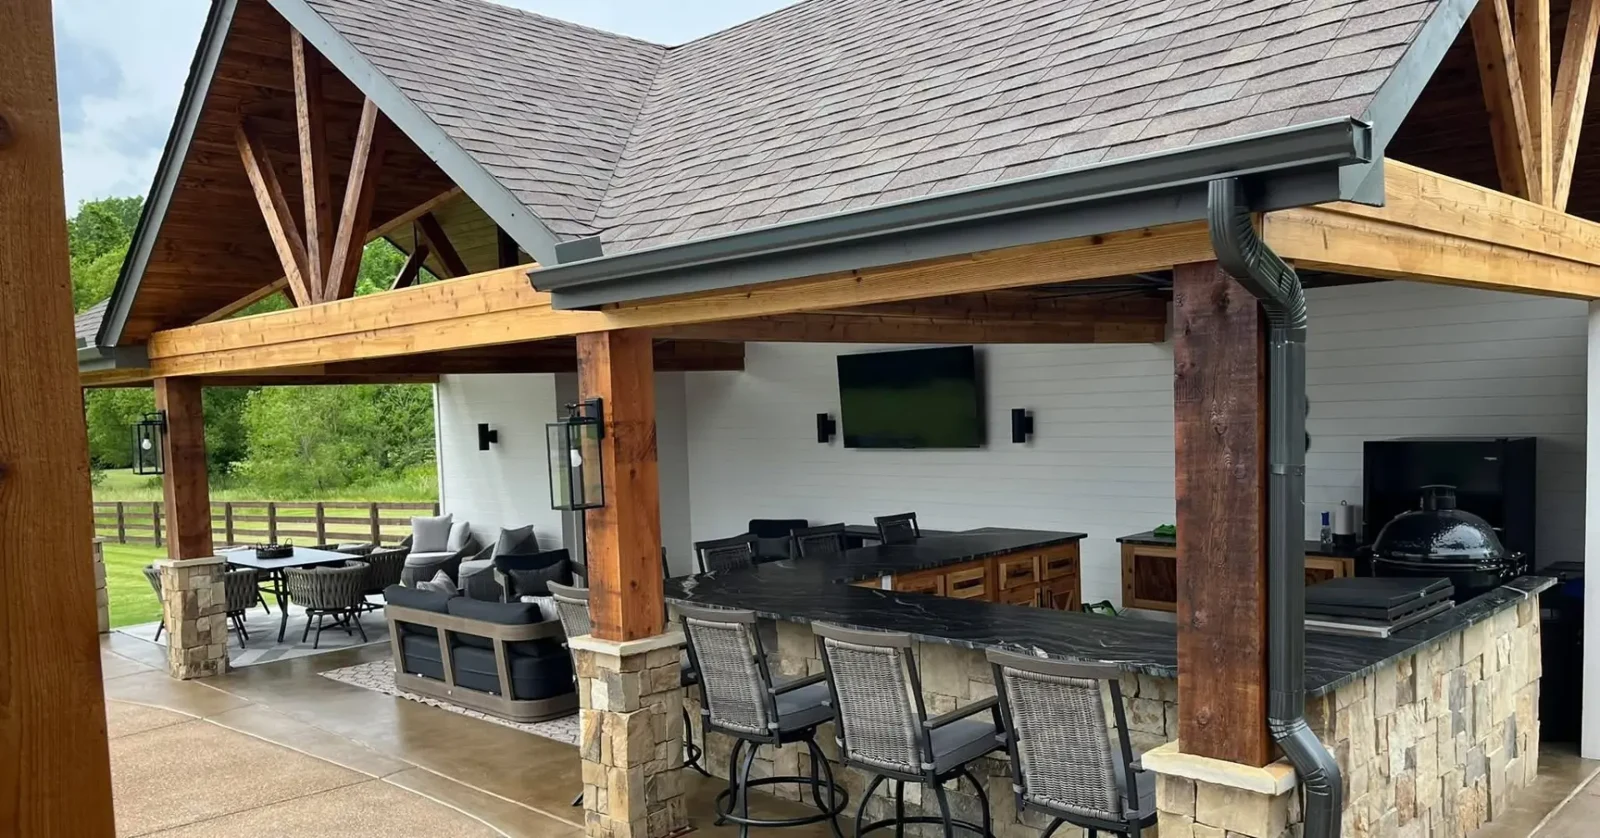
Covered outdoor kitchen with timber gables, stone-faced grill island, bar seating, and a lounge area
Completed

Covered outdoor kitchen with timber gables, stone-faced grill island, bar seating, and a lounge area

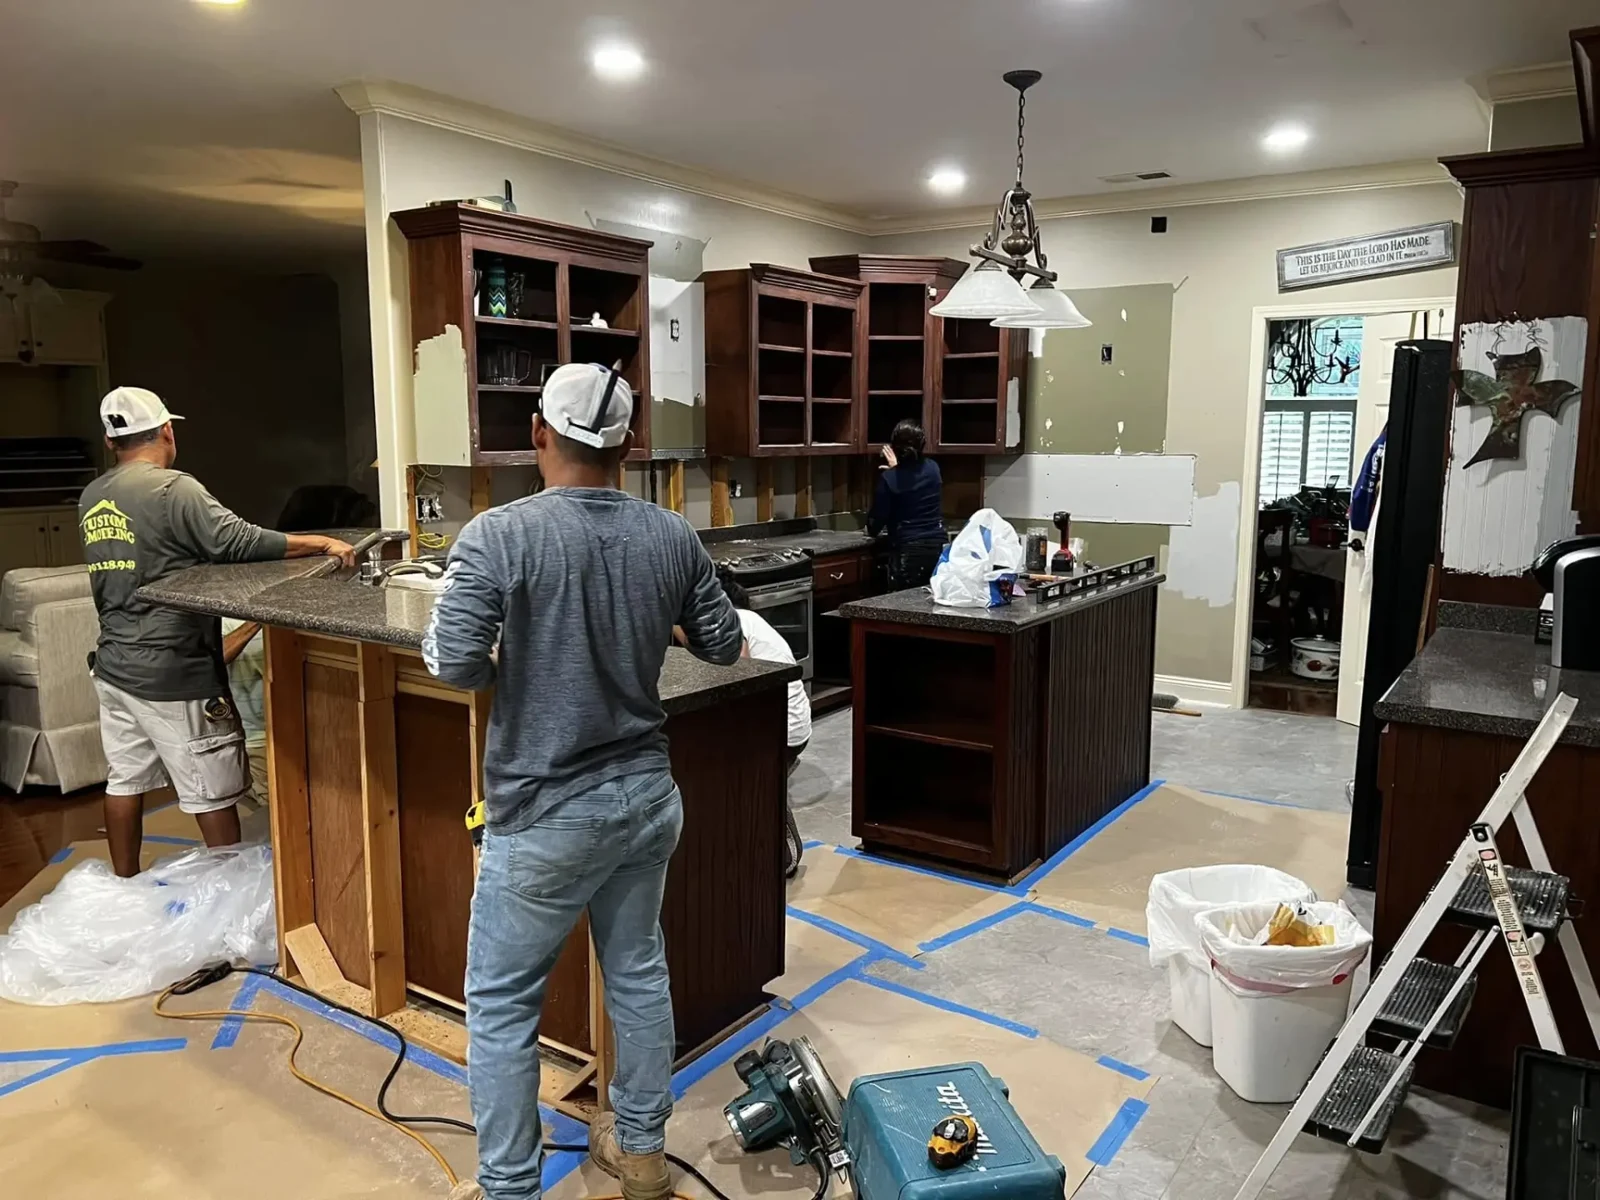
Kitchen remodeling work in progress with a crew, open cabinets, protected floors, and installation tools
Work in progress

Kitchen remodeling work in progress with a crew, open cabinets, protected floors, and installation tools

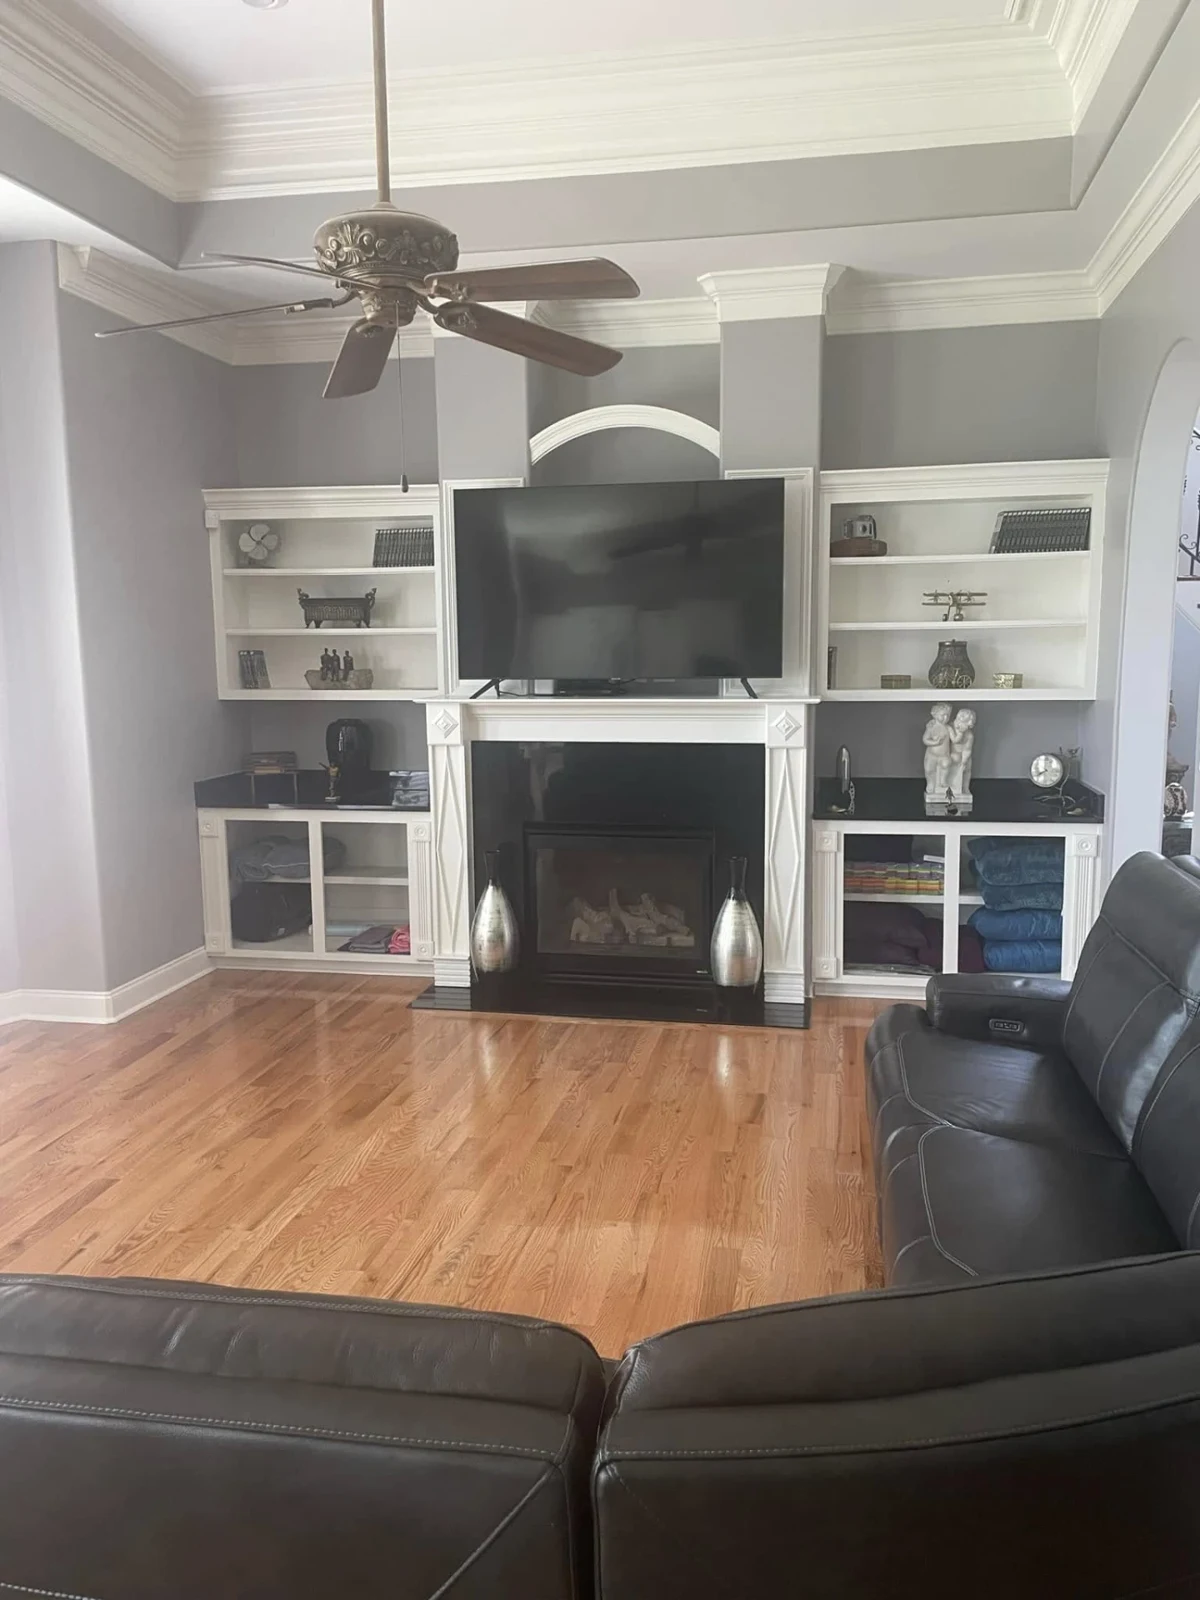
Living room with white built-in shelving beside a fireplace, crown molding, and wood flooring
Completed

Living room with white built-in shelving beside a fireplace, crown molding, and wood flooring

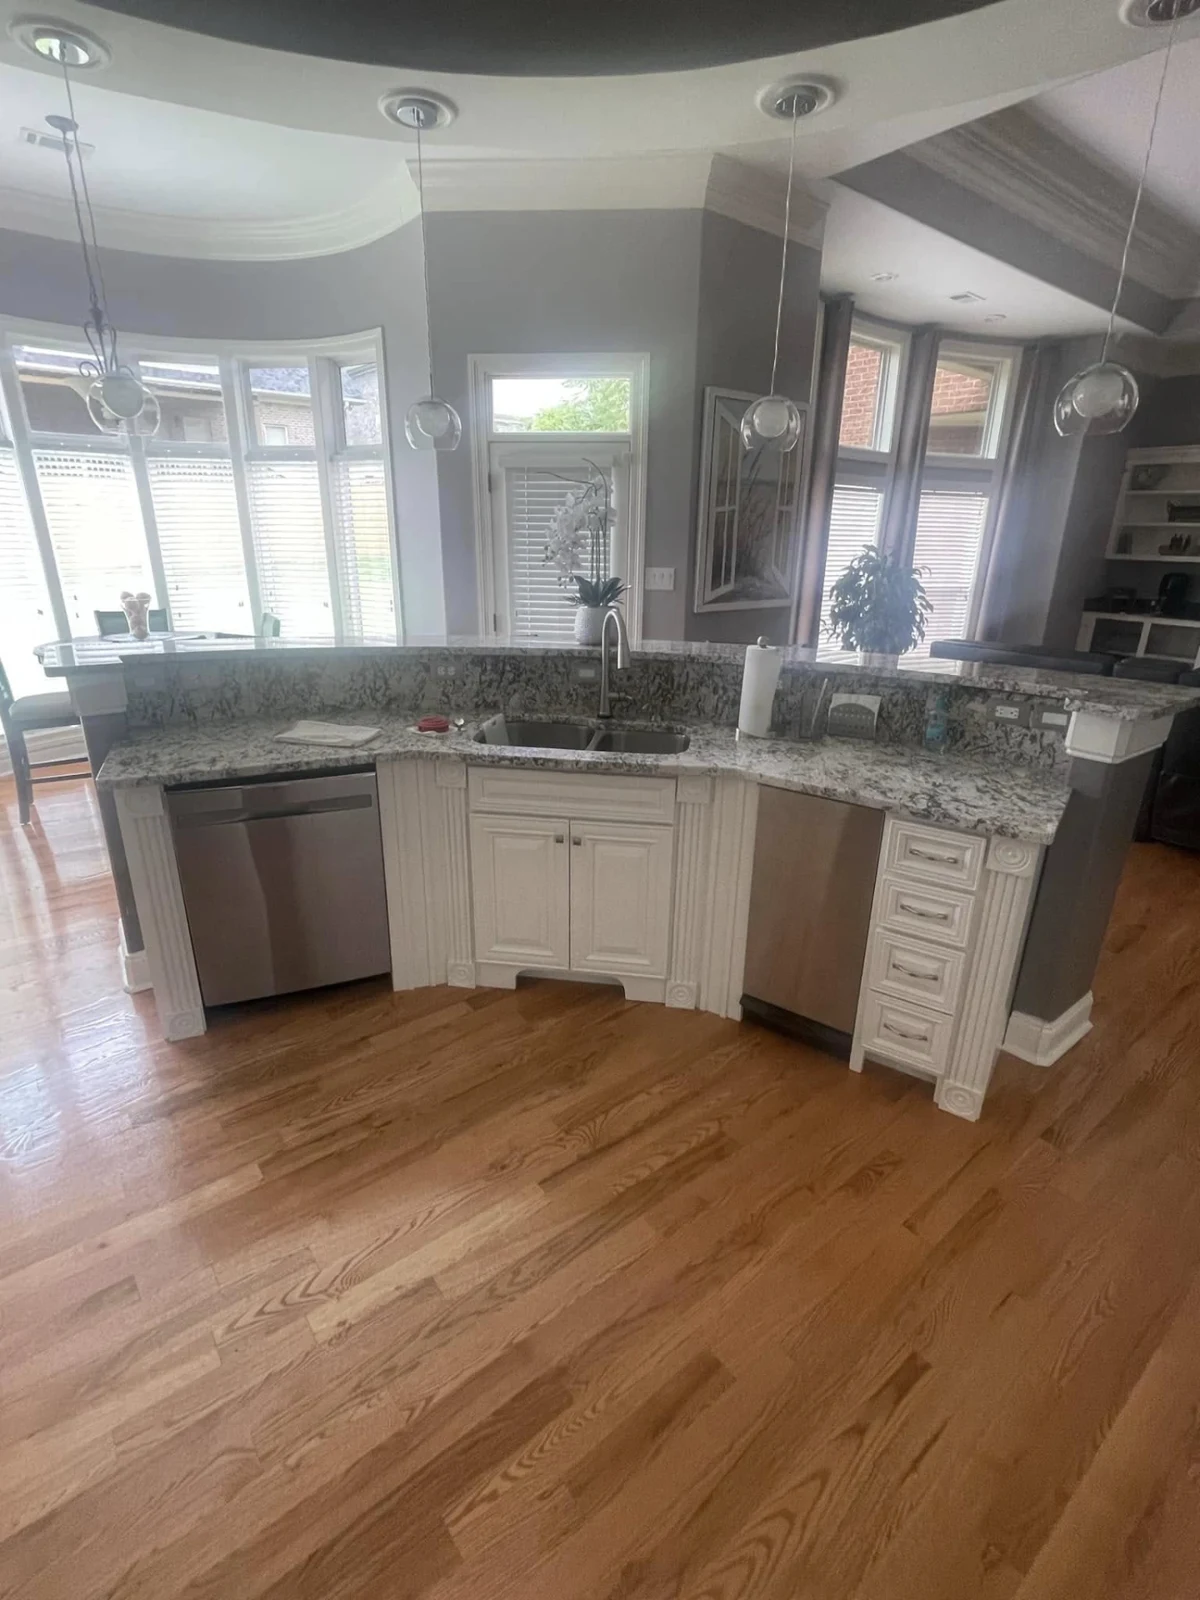
Kitchen with white cabinetry, stone countertops, pendant lights, stainless dishwashers, and wood flooring
Completed

Kitchen with white cabinetry, stone countertops, pendant lights, stainless dishwashers, and wood flooring

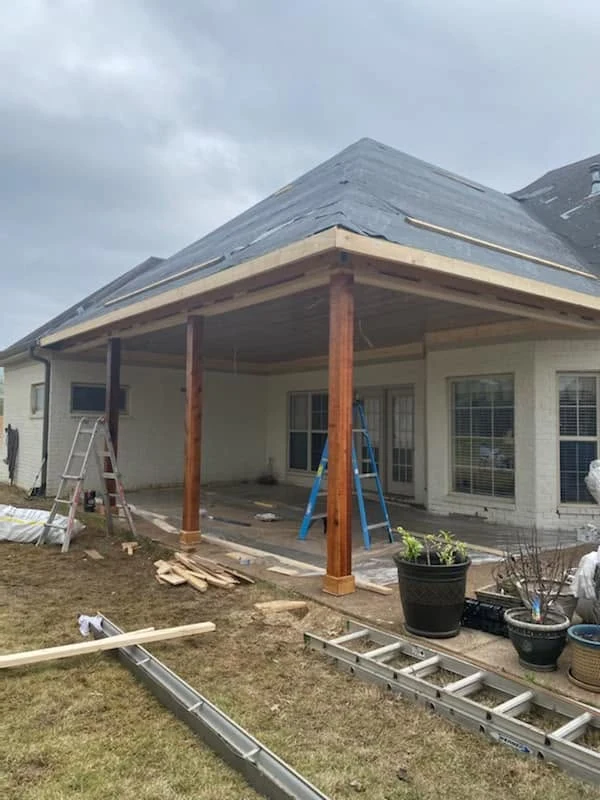
Patio cover construction in progress with timber posts, roof underlayment, ladders, and unfinished trim
Work in progress

Patio cover construction in progress with timber posts, roof underlayment, ladders, and unfinished trim

Composite wood deck with lighted steps, railings, dining table and grill behind a white-sided home
Completed

Composite wood deck with lighted steps, railings, dining table and grill behind a white-sided home

Raised composite deck with wide stairs, black metal balusters and landscaped beds beside a white-sided home
Completed

Raised composite deck with wide stairs, black metal balusters and landscaped beds beside a white-sided home

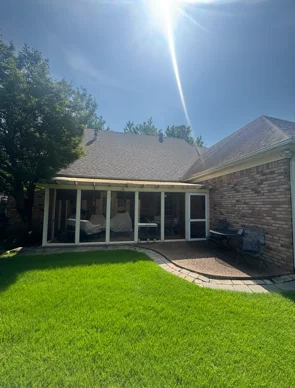
Screened-in patio under a shingle roof on a brick home, with a paver patio and green lawn
Project photo

Screened-in patio under a shingle roof on a brick home, with a paver patio and green lawn

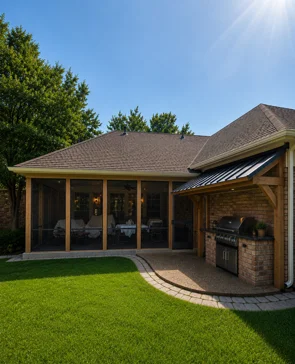
Screened patio with cedar posts beside a brick outdoor grill station under a metal awning, with a curved paver walkway
Completed

Screened patio with cedar posts beside a brick outdoor grill station under a metal awning, with a curved paver walkway

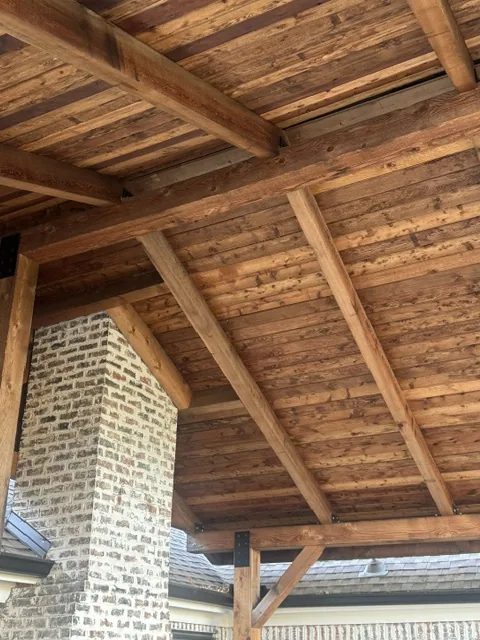
Covered patio with a stained tongue-and-groove wood ceiling, exposed timber rafters with black metal brackets, and a whitewashed brick outdoor fireplace
Completed

Covered patio with a stained tongue-and-groove wood ceiling, exposed timber rafters with black metal brackets, and a whitewashed brick outdoor fireplace

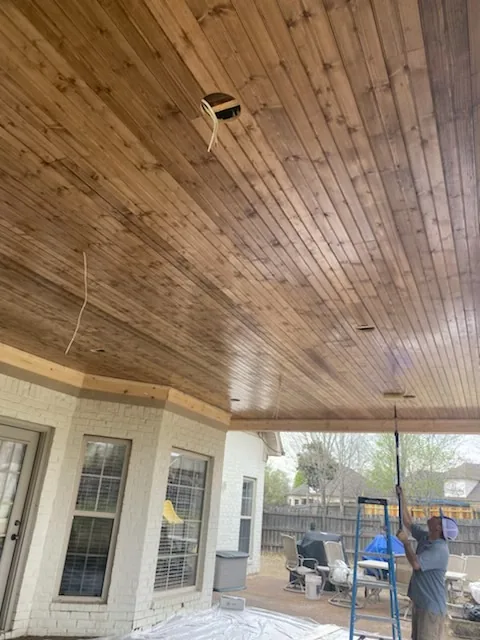
Patio cover ceiling being stained by hand with a roller on an extension pole, plastic sheeting over the patio floor, and a step ladder below
Work in progress

Patio cover ceiling being stained by hand with a roller on an extension pole, plastic sheeting over the patio floor, and a step ladder below

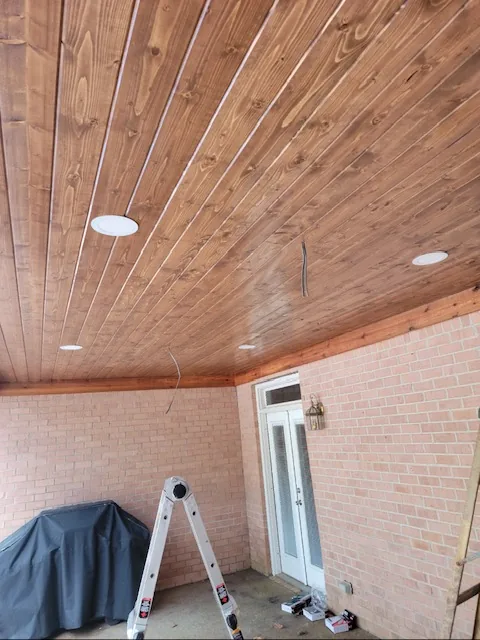
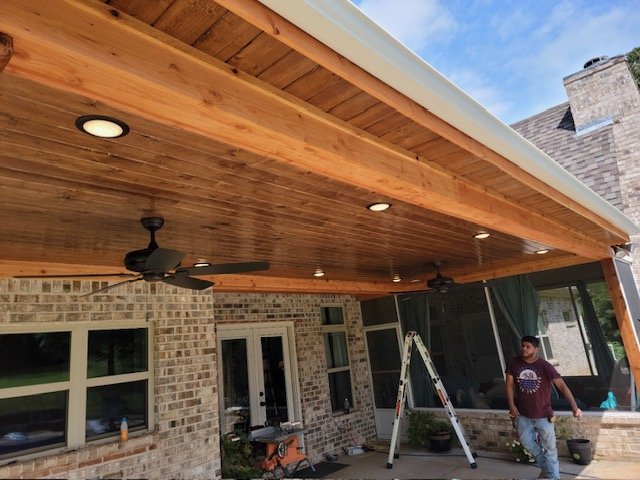
Covered patio with a stained plank ceiling and recessed lights, a folding ladder in the foreground, and a white paneled exterior door with a transom window
Work in progress

Covered patio with a stained plank ceiling and recessed lights, a folding ladder in the foreground, and a white paneled exterior door with a transom window

Stained plank ceiling of a covered patio with installed recessed lights, bare rafters along the outer edge, and a whitewashed brick wall with tall windows
Work in progress

Stained plank ceiling of a covered patio with installed recessed lights, bare rafters along the outer edge, and a whitewashed brick wall with tall windows

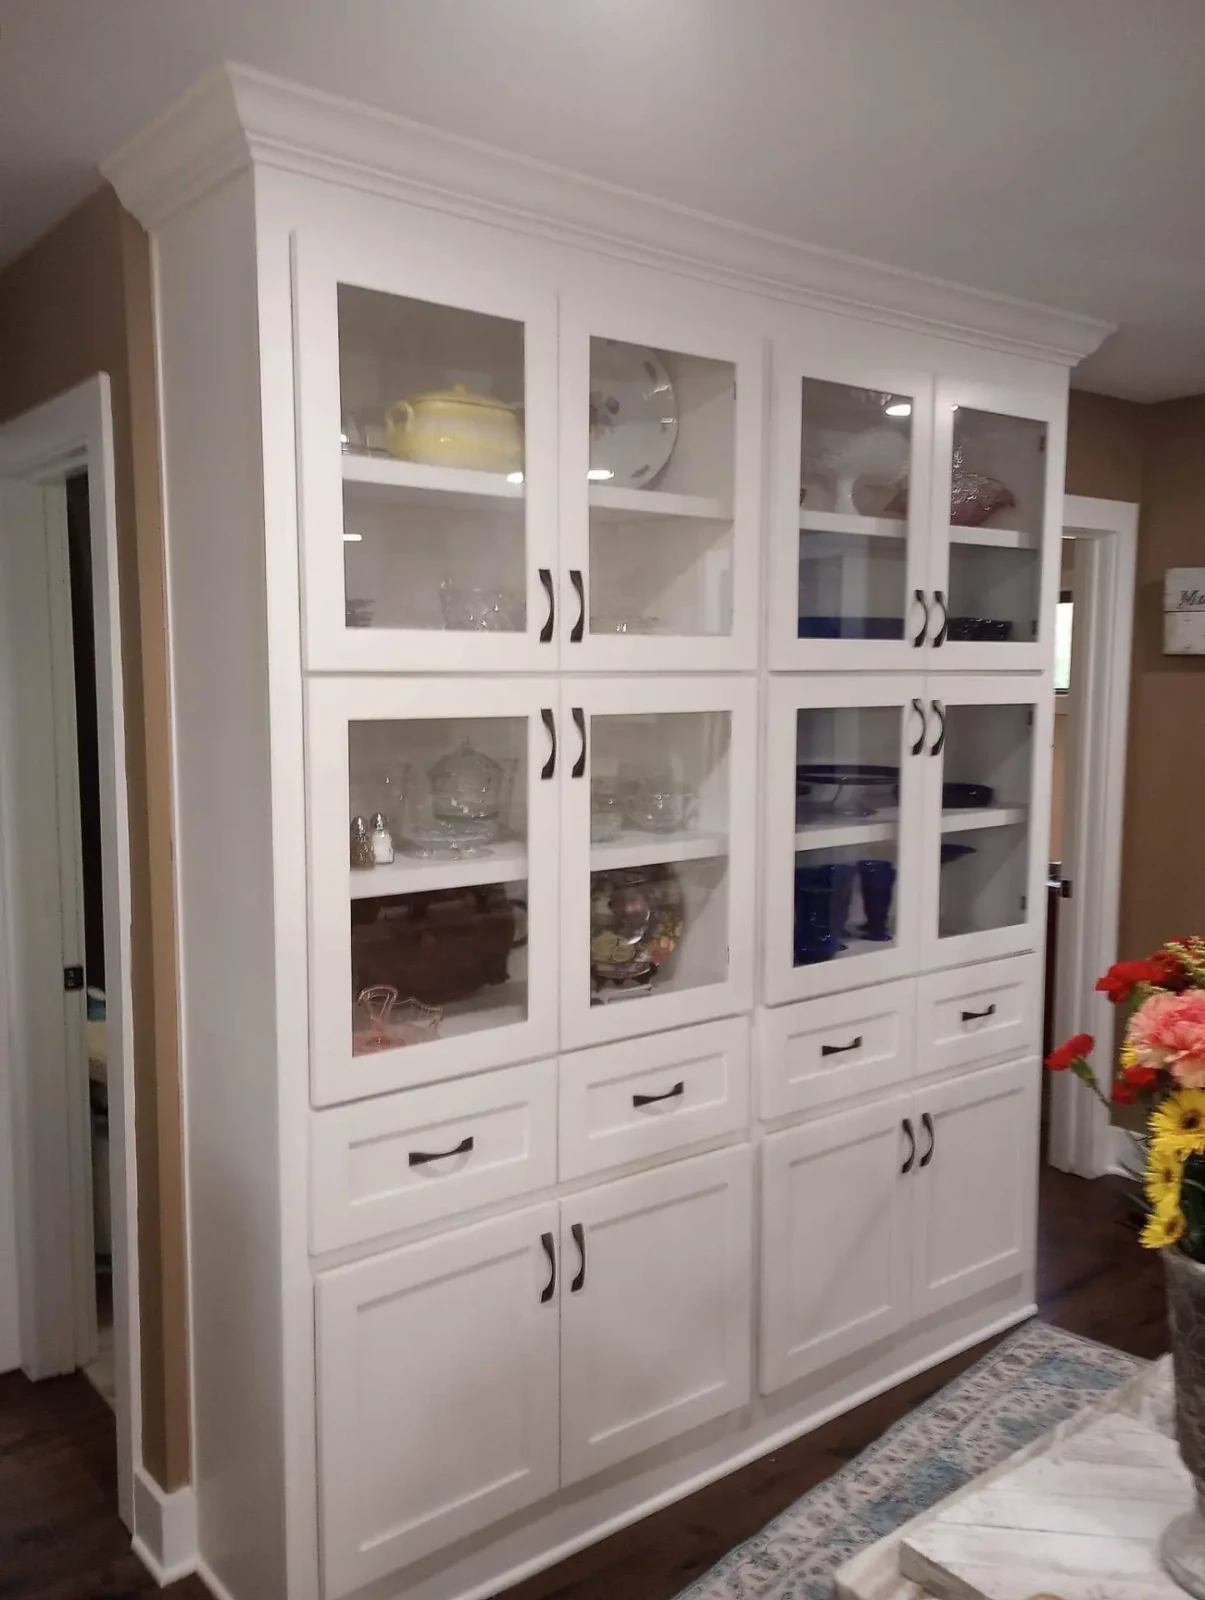
White glass-front display cabinetry with crown molding, drawers, lower storage, and dark handles
Completed

White glass-front display cabinetry with crown molding, drawers, lower storage, and dark handles

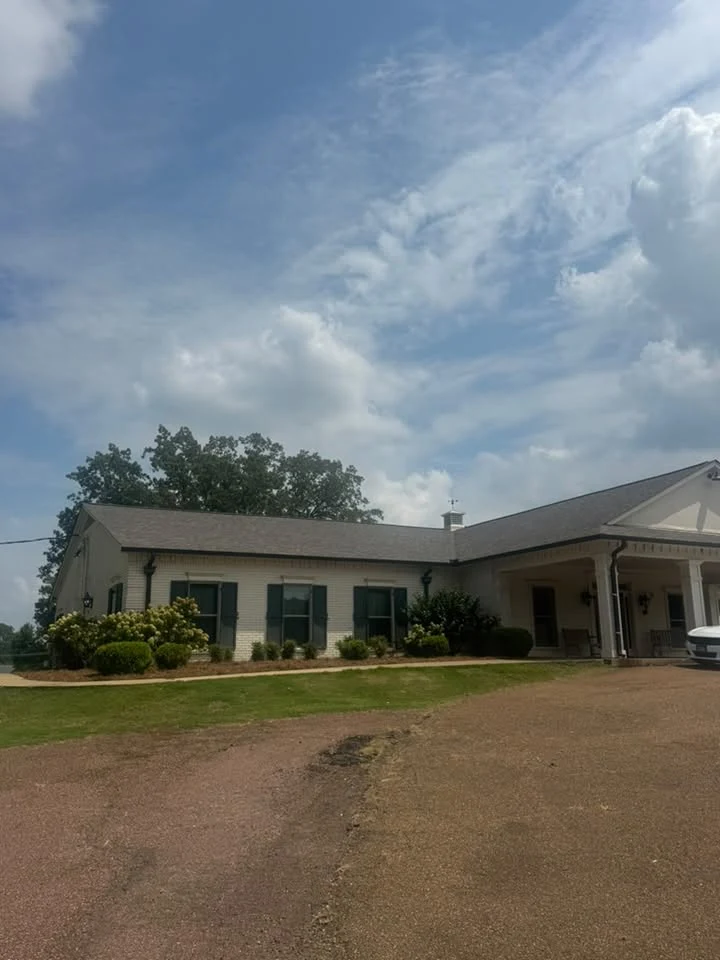
Single-story home exterior with a shingle roof, light-colored brick, dark shutters, and a covered entry
Project photo

Single-story home exterior with a shingle roof, light-colored brick, dark shutters, and a covered entry

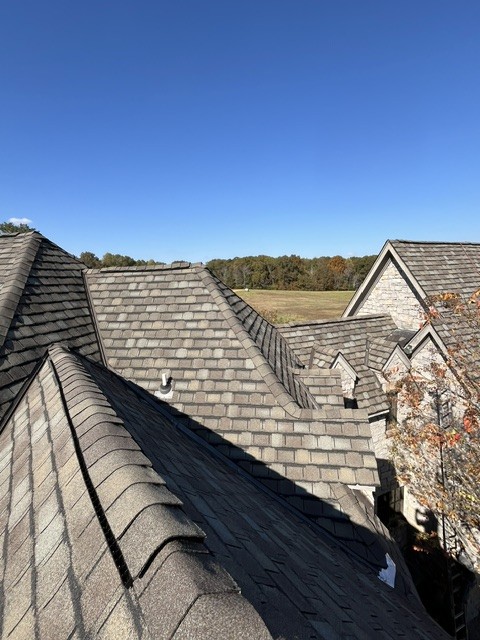
New architectural shingle roof with multiple valleys and gables on a stone home, seen from the rooftop
Completed

New architectural shingle roof with multiple valleys and gables on a stone home, seen from the rooftop

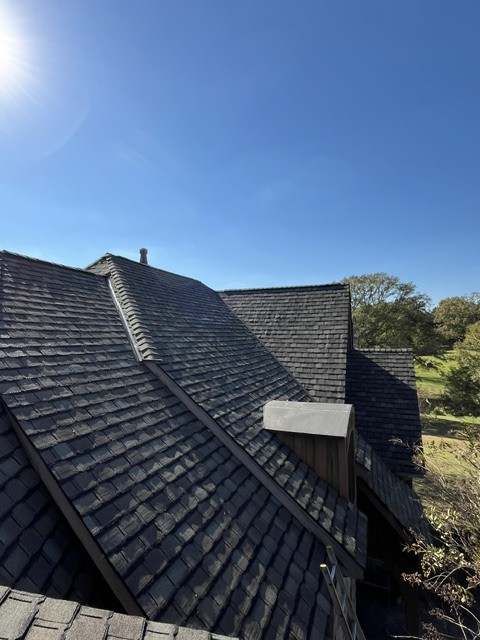
New dark architectural shingles on a steep roof slope with a wood-sided dormer, seen from the rooftop
Completed

New dark architectural shingles on a steep roof slope with a wood-sided dormer, seen from the rooftop

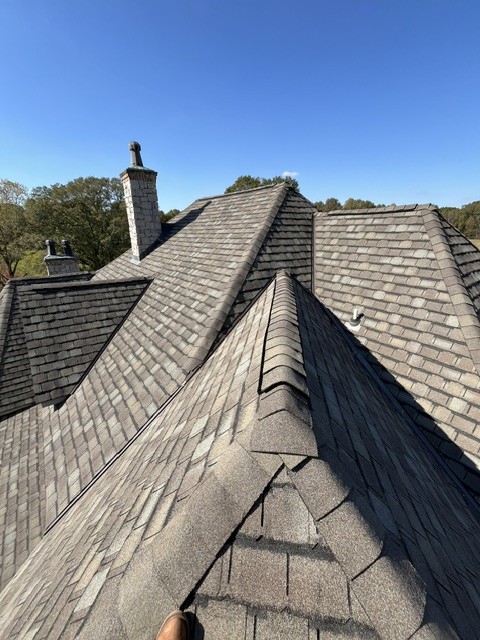
New shingle roof ridges and hips meeting at a peak beside a stone chimney, seen from the rooftop
Completed

New shingle roof ridges and hips meeting at a peak beside a stone chimney, seen from the rooftop

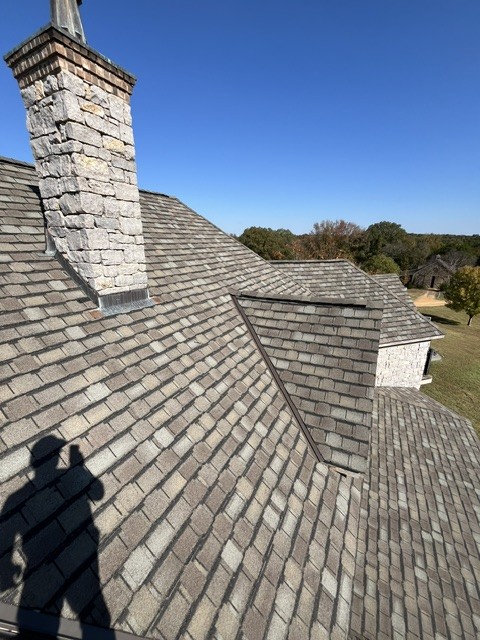
New architectural shingles surrounding a stone chimney with stepped flashing on a steep roof slope
Completed

New architectural shingles surrounding a stone chimney with stepped flashing on a steep roof slope

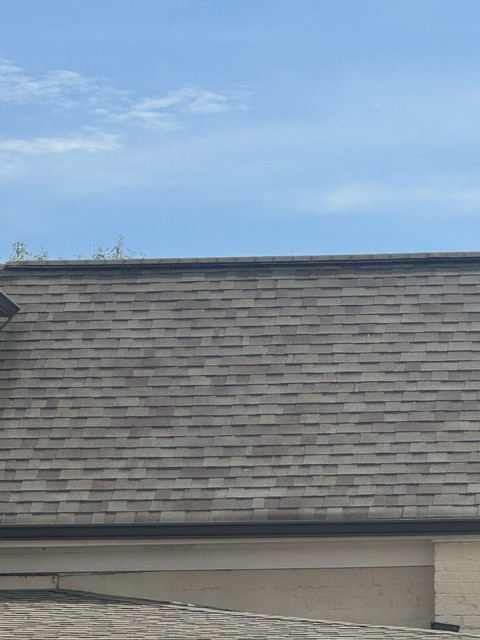
New tan-and-brown architectural shingle roof with dark gutters on a light brick home under blue sky
Completed

New tan-and-brown architectural shingle roof with dark gutters on a light brick home under blue sky

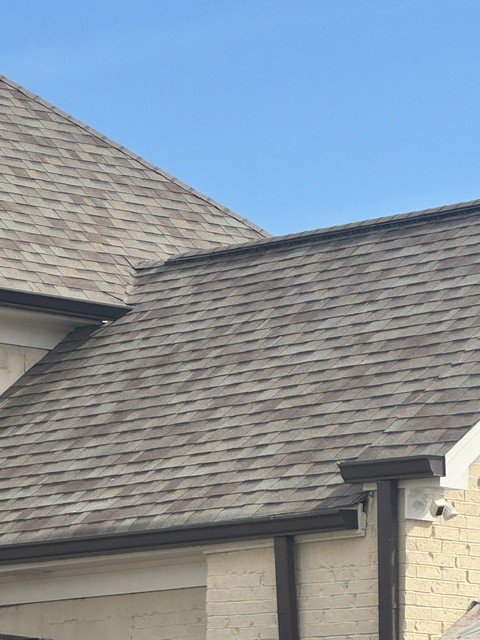
New architectural shingle roof with a valley between two roof sections, dark gutters and downspouts on a light brick home
Completed

New architectural shingle roof with a valley between two roof sections, dark gutters and downspouts on a light brick home

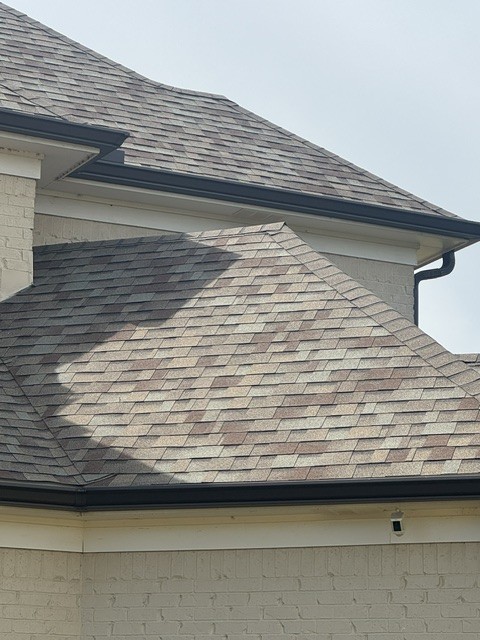
Layered hip roofs with new blended architectural shingles and dark gutters on a two-story light brick home
Completed

Layered hip roofs with new blended architectural shingles and dark gutters on a two-story light brick home

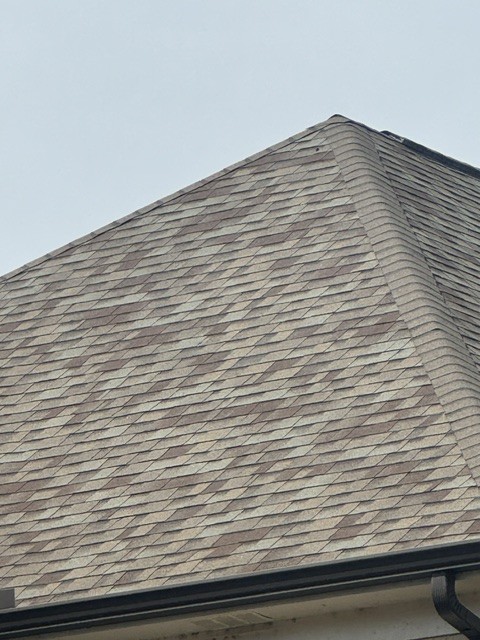
Close-up of a new hip roof with blended architectural shingles and capped ridge lines
Completed

Close-up of a new hip roof with blended architectural shingles and capped ridge lines

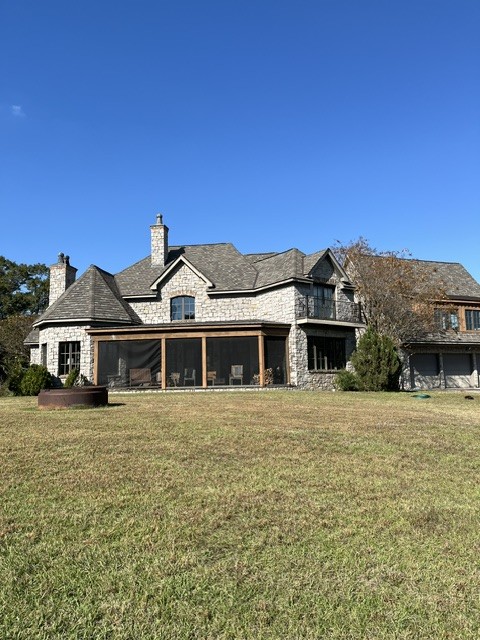
Rear of a large stone home with a new shingle roof, freshly stained wood trim, and a screened porch, seen from the backyard
Completed

Rear of a large stone home with a new shingle roof, freshly stained wood trim, and a screened porch, seen from the backyard

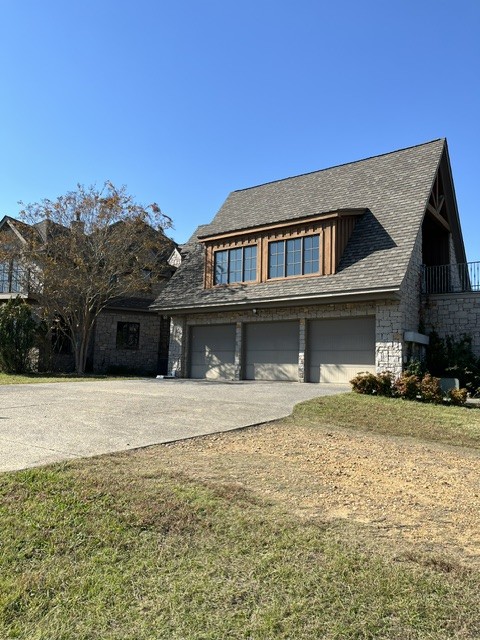
Front of a stone home with a new shingle roof, freshly stained wood gable trim and brackets, and a three-car garage
Completed

Front of a stone home with a new shingle roof, freshly stained wood gable trim and brackets, and a three-car garage

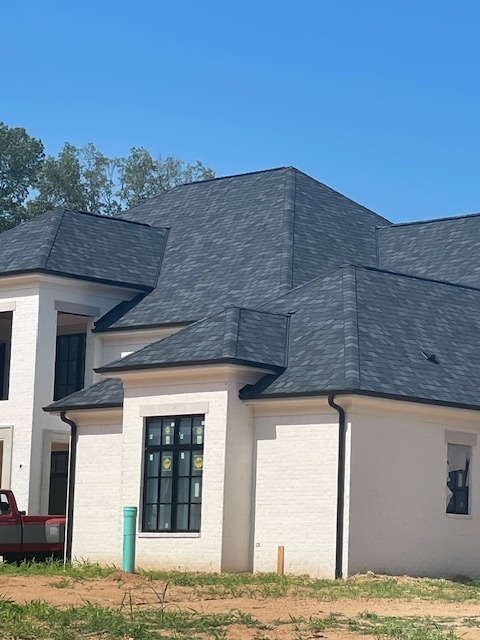
New charcoal architectural shingle hip roof with black gutters on a white painted brick home with black-framed windows
Completed

New charcoal architectural shingle hip roof with black gutters on a white painted brick home with black-framed windows

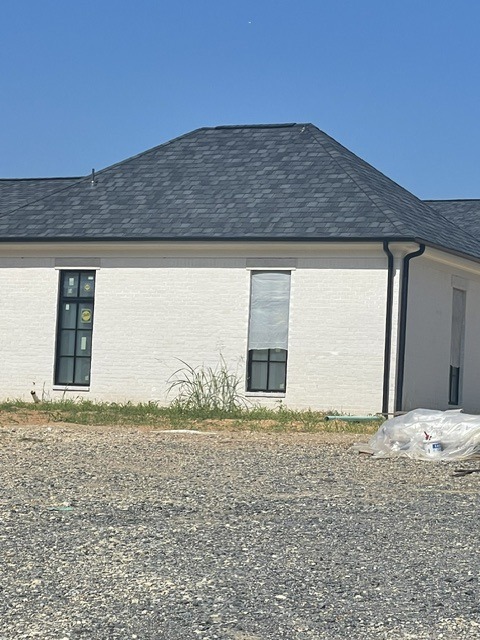
New charcoal shingle hip roof with ridge vent and black gutters above white painted brick and tall black-framed windows
Completed

New charcoal shingle hip roof with ridge vent and black gutters above white painted brick and tall black-framed windows

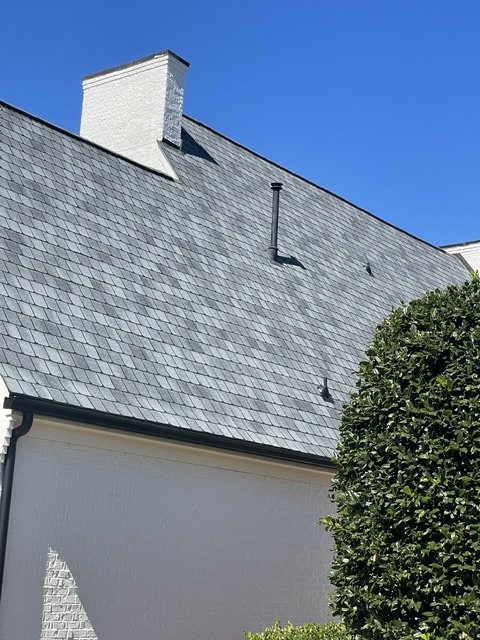
New gray architectural shingle roof with a white painted brick chimney on a white brick home under blue sky
Completed

New gray architectural shingle roof with a white painted brick chimney on a white brick home under blue sky

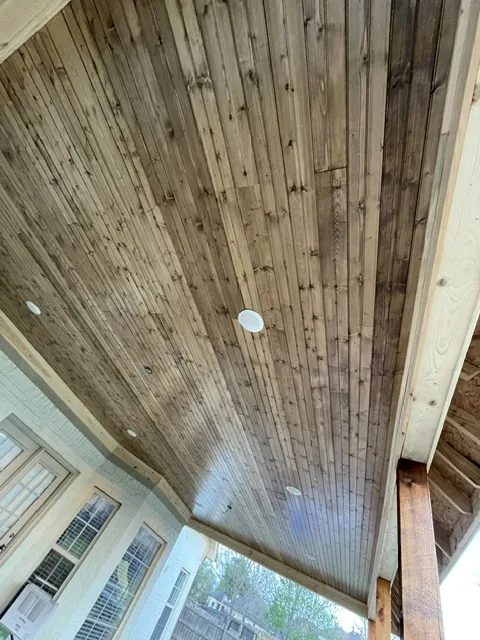
Covered patio with a stained tongue-and-groove wood ceiling, recessed lights and ceiling fan attached to a brick home
Completed

Covered patio with a stained tongue-and-groove wood ceiling, recessed lights and ceiling fan attached to a brick home

Whether you want to open up a cramped floor plan, finish a bonus room, refresh a dated exterior, or update an entire house before selling, residential remodeling is about making your home work better for the way you live today.

Custom Remodeling LLC handles interior and exterior remodeling across Southaven, Olive Branch, Hernando, Horn Lake, and the Memphis suburbs. With 30 years of hands-on experience, serving the area since 2009, we manage the whole project — demolition, framing, drywall, trim, flooring, paint, and finishes — so you have one point of contact from start to finish.

What's included

  • In-home consultation and project planning
  • Written estimate with a clear scope of work
  • Demolition and debris removal
  • Framing, wall removal, and layout changes
  • Drywall, trim, doors, and millwork
  • Flooring, tile, and paint
  • Exterior siding, trim, and paint updates
  • Coordination of licensed trades as needed

Our process, step by step

  1. 1Consultation. We visit your home, listen to your goals, measure, and discuss budget and priorities.
  2. 2Scope & estimate. You get a written scope and estimate so you know exactly what's included.
  3. 3Selections. We help you choose materials and finishes and order long-lead items early.
  4. 4Prep & protection. We protect floors and furnishings and set up dust control before work begins.
  5. 5Build. Our crew completes the work in a logical order, keeping you updated along the way.
  6. 6Final walkthrough. We walk every detail with you and handle any punch-list items.

Popular remodeling projects

Open floor plans

Removing or reworking walls to connect kitchen, dining, and living spaces.

Bonus rooms & attics

Turning unused space into offices, guest rooms, or play areas.

Whole-home refresh

New floors, paint, trim, and fixtures throughout.

Exterior updates

Siding, trim, paint, and porches that boost curb appeal.

Signs it's time to remodel

  • Your layout no longer fits your family
  • Finishes are dated or worn out
  • You're preparing to sell or just bought an older home
  • You need more storage or living space
  • Previous DIY work needs to be redone properly

Timeline expectations

Small remodeling projects can be completed in one to two weeks. Larger multi-room or whole-home remodels often take four to ten weeks depending on scope and material availability. We'll give you a realistic schedule before we start.

Residential Remodeling FAQ

Can you handle both interior and exterior remodeling?

Yes. We remodel interiors and exteriors, which means one contractor for the whole project.

Can I live in my home during the remodel?

Usually, yes. We set up dust barriers and keep work areas organized to minimize disruption.

Do you help with design choices?

We guide you through layout and material selections based on your budget and style.

Do you pull permits?

When a project requires permits in your city or county, we'll explain what's needed and handle the process. [ADD PERMIT DETAILS IF DESIRED]

Free, no-pressure estimates

Get a free residential remodeling estimate

Tell us about your project and we'll get back to you quickly. Prefer to talk? Call (901) 238-4949, Monday–Saturday, 6 AM–6 PM.

Se habla español.

(901) 238-4949

Call NowFree Estimate